
Search results for "Online bookcases" in Home Design Ideas




Find the right local pro for your project



 NOS Design - Architettura & Interior Design
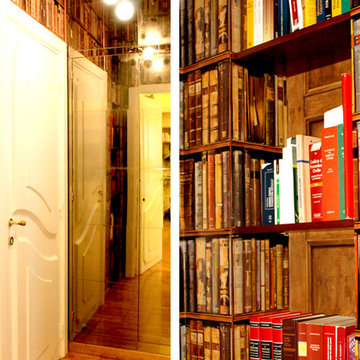
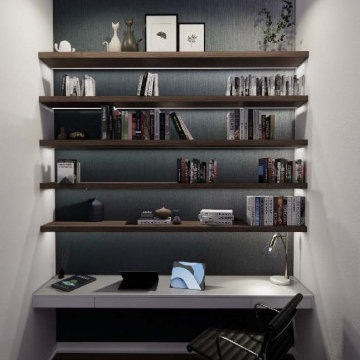
Inspiration for a mid-sized timeless formal medium tone wood floor home design remodel in Rome

 Econize Closets & Blinds
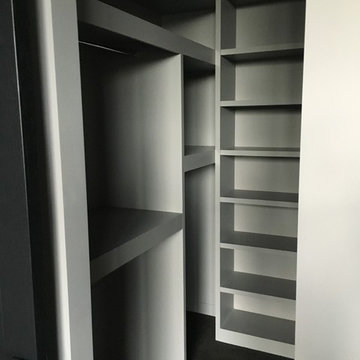
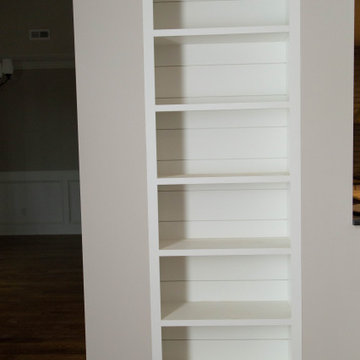
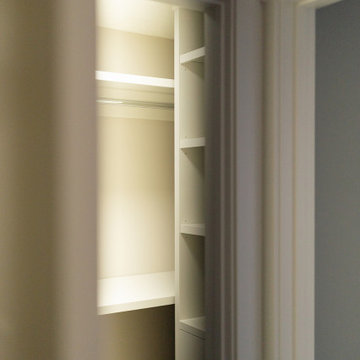
Home Office in Arctic White finish with T-pull handles and Raised Panel drawer fronts and doors.
Home office - traditional home office idea in DC Metro
Home office - traditional home office idea in DC Metro

Sponsored
Columbus, OH
Free consultation for landscape design!

Peabody Landscape Group
Franklin County's Reliable Landscape Design & Contracting



 Kayne Designs
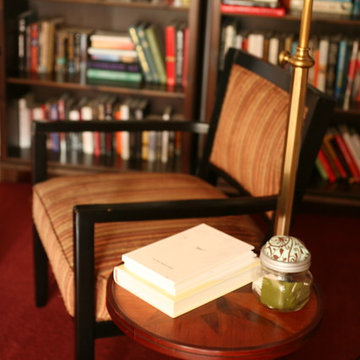
A live / work space designed for an entrepreneurial bachelor. Old pieces mixed with new, and arrangement of both rooms to work harmoniously as dual front parlors in a traditional Victorian building.

 Interiors by Popov
The poor layout of the original kitchen, and the lack of sufficient storage space, led this homeowner to finally decide to renovate. But, despite living in this house for quite a few years, our client did not realize the full potential of their space. That is, of course, until we came in.
We demolished some existing walls to create an open space. New walls were built, adding a custom walk-in pantry. We relocated some existing appliances and installed a new fridge, hood vent and a gorgeous Wolf stove. We completely reworked the lighting by adding ambient pot lights, decorative pendants and under-cabinet task lights.
The original kitchen did not have any open shelves or glass cabinets. We featured both in a gorgeous display wall, lit by channeled LED strip lights. We included a hidden walk-in pantry and a floor-to-ceiling wine rack to ensure that a celebratory bottle of cabernet sauvignon is never more than a few steps away.


 B. Gallant Homes Ltd.
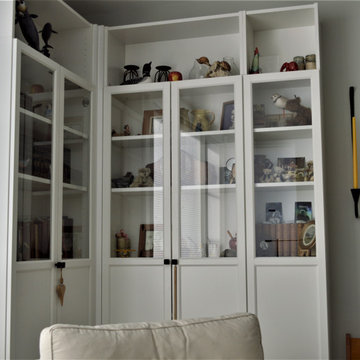
Living room with built-in cabinetry.
Inspiration for a contemporary living room remodel in Vancouver
Inspiration for a contemporary living room remodel in Vancouver





 Bennett Contracting, Inc.
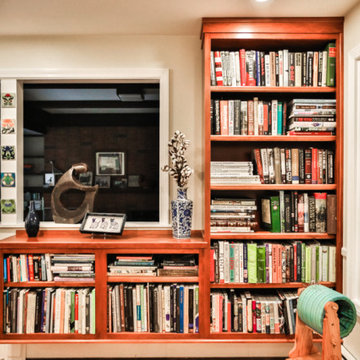
Introducing our most recent kitchen renovation in Slingerlands! Our Project Manager, Steve Shanholtz, and Designer, Sarah McDonald, worked hand in hand with our crew to transform this client’s space into a true masterpiece. The primary goal of this project was to open up the kitchen and dining area while maximizing storage options. The bold navy and white color scheme seamlessly flows from this space throughout the rest of the home resulting in a cohesive aesthetic that captivates anyone who steps foot inside. Incorporating cleverly constructed built-ins and lift-up door details, we ensured that every inch of space was optimized for functionality and storage efficiency. We added a vibrant touch to the sea of white subway backsplash with exquisite blue and white tiles that quickly became a focal point adding a splash of charm to the space. Once we started working, the clients realized we could help with another need in the adjoining space: a customized floating bookshelf. This added project was no small feat but was expertly executed, and now our clients extensive collection of books and records have a forever home. From the seamless integration of the kitchen and dining area to the plethora of built-ins, this renovation is a testament to our team’s expertise and dedication in delivering exceptional results.

 Concepts In Wood
Inspiration for a large contemporary open concept living room library remodel in Los Angeles

 Mobi Cabinets
National Floor Plans & Photography
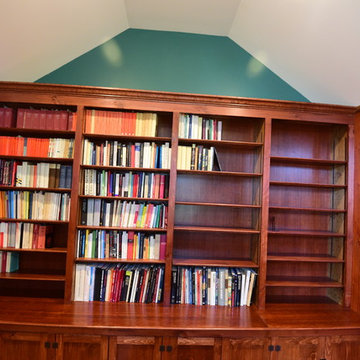
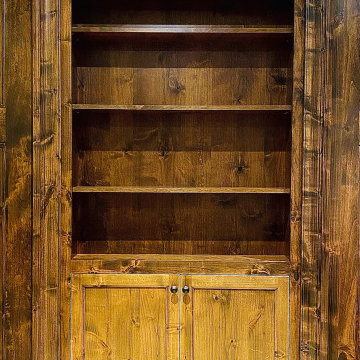
A stunning view, if we may say so ourselves, of the long wall in the home office. We are taken aback by how wonderful the wood tone and the paint work together. Just the right amount of contrast between the heavy doors and the open bookshelves.
64