
Search results for "Online bookcases" in Home Design Ideas

 The Salamander Company LLC.
Bookshelf lined hall with arches.
Example of a southwest hallway design in Albuquerque
Example of a southwest hallway design in Albuquerque

 Joy Street Design
This San Carlos home features exciting design elements like bold, floral wallpaper, and floor-to-ceiling bookcases in navy blue:
---
Designed by Oakland interior design studio Joy Street Design. Serving Alameda, Berkeley, Orinda, Walnut Creek, Piedmont, and San Francisco.
For more about Joy Street Design, click here: https://www.joystreetdesign.com/
To learn more about this project, click here:
https://www.joystreetdesign.com/portfolio/bold-design-powder-room-study

 ANX / Aaron Neubert Architects
Brian Thomas Jones
Home office library - mid-sized modern medium tone wood floor and brown floor home office library idea in Los Angeles
Home office library - mid-sized modern medium tone wood floor and brown floor home office library idea in Los Angeles
Find the right local pro for your project

 cityhomeCOLLECTIVE
Kerri Fukui
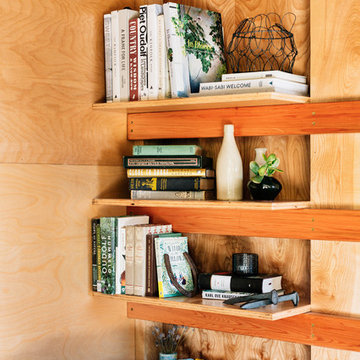
Living room library - mid-sized scandinavian open concept light wood floor living room library idea in Salt Lake City with white walls
Living room library - mid-sized scandinavian open concept light wood floor living room library idea in Salt Lake City with white walls


 Krywicki Interior Design
Jamie Krywicki Wilson
Home office - small cottage freestanding desk home office idea in Atlanta with gray walls and engineered wood floors
Home office - small cottage freestanding desk home office idea in Atlanta with gray walls and engineered wood floors

 Rembrandt Custom Homes
Living room - mid-sized rustic formal and enclosed medium tone wood floor living room idea with beige walls and no tv



 NJ Custom Closets
Carlos Class
Walk-in closet - mid-sized modern gender-neutral walk-in closet idea in New York
Walk-in closet - mid-sized modern gender-neutral walk-in closet idea in New York

 The Closet Doctor
www.closet-doctor.com
Inspiration for a mid-sized timeless living room remodel in Sacramento
Inspiration for a mid-sized timeless living room remodel in Sacramento

 Caitlin Adler
Study room - small modern built-in desk dark wood floor study room idea in Los Angeles with white walls

 User
Inspiration for a mid-sized cottage freestanding desk home office library remodel in Salt Lake City with gray walls
 User
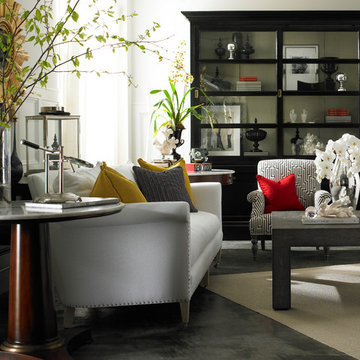
Great ideas to update your look. Visit our showrooms in Hickory and Charlotte NC or online at goodshomefurnishings.com and see our entire collection of inspiring living room sofas, leather chairs, bedrooms, dining rooms and unique accessories. Our designers can help you pull it all together.

 Courtney Cartee
Photo By: Hannah Lloyd
Example of a small transitional built-in desk light wood floor home office design in Minneapolis with blue walls
Example of a small transitional built-in desk light wood floor home office design in Minneapolis with blue walls



 Recliners.LA
 is a leading distributor of high quality motion, sleeping & reclining furniture and home entertainment furniture. Check out our BDI USA Furniture Collection.
Come visit a showroom in Los Angeles and Orange County today or visit us online at https://goo.gl/7Pbnco. (Recliners.LA)

 R|House Design Build
Custom bookcase to hidden playroom!
Large urban walk-out vinyl floor and brown floor basement photo in Minneapolis with gray walls, a corner fireplace and a brick fireplace
Large urban walk-out vinyl floor and brown floor basement photo in Minneapolis with gray walls, a corner fireplace and a brick fireplace

 Edgewater Design Group
As written in Northern Home & Cottage by Elizabeth Edwards
For years, Jeff and Ellen Miller spent their vacations sailing in Northern Michigan—so they had plenty of time to check out which small harbor town they might like to retire to someday. When that time arrived several years ago, they looked at properties up and down the coast and along inland lakes. When they discovered a sweet piece on the outskirts of Boyne City that included waterfront and a buildable lot, with a garage on it, across the street, they knew they’d found home. The couple figured they could find plans for their dream lake cottage online. After all, they weren’t looking to build anything grandiose. Just a small-to-medium sized contemporary Craftsman. But after an unfruitful online search they gave up, frustrated. Every plan they found had the back of the house facing the water—they needed a blueprint for a home that fronted on the water. The Millers first met the woman, Stephanie Baldwin, Owner & President of Edgewater Design Group, who solved that issue and a number of others on the 2015
Northern Home & Cottage Petoskey Area Home Tour. Baldwin’s home that year was a smart, 2000-square cottage on Crooked Lake with simple lines and a Craftsman sensibility. That home proved to the couple that Edgewater Design Group is as proficient at small homes as the larger ones they are often known for. Edgewater Design Group did indeed come up with the perfect plan for the Millers. At 2400 square feet, the simple Craftsman with its 3 bedrooms, vaulted ceiling in the great room and upstairs deck is everything the Millers wanted—including the fact that construction stayed within their budget. An extra courtesy of working with the talented design team is a screened in porch facing the lake (“She told us, of course you have to have a screened in porch,” Ellen says. “And we love it!’) Edgewater’s other touches are more subtle. The Millers wanted to keep the garage, but the home needed to be sited on a small knoll some feet away in order to capture the views of Lake Charlevoix across the street. The solution is a covered walkway and steps that are so artful they enhance the home. Another favor Baldwin did for them was to connect them with Legacy Construction, a firm known for its craftsmanship and attention to detail. The Miller home, outfitted with touches including custom molding, cherry cabinetry, a stunning custom range hood, built in shelving and custom vanities. A warm hickory floor and lovely earth-toned Craftsman-style color palette pull it all together, while a fireplace mantel hewn from a tree taken on the property rounds out this gracious lake cottage.

 Kevin L Harris, Architect LLC
Photograph by Chipper Hatter
Inspiration for a timeless hallway remodel in Houston
Inspiration for a timeless hallway remodel in Houston

Sponsored
Columbus, OH

Wannemacher Interiors
Customized Award-Winning Interior Design Solutions in Franklin Cnty OH

 Studio Nauleau
Ashley Batz
Family room - mid-sized industrial open concept concrete floor family room idea in San Francisco with white walls and no fireplace
Family room - mid-sized industrial open concept concrete floor family room idea in San Francisco with white walls and no fireplace

 Tailored Living of Princeton
Example of a small transitional gender-neutral light wood floor and beige floor walk-in closet design in Philadelphia with open cabinets and white cabinets

 Carolyn Reyes
Photo: Carolyn Reyes © 2015 Houzz
Example of an eclectic family room design in Los Angeles
Example of an eclectic family room design in Los Angeles
9