
Search results for "Online marketers" in Home Design Ideas


 SG ASSOCIATES BUILDERS & DEVELOPERS, KUMBAKONAM
Readymade independent Duplex Homes in Kumbakonam for Sale and Occupation
Sri Paadham is a Budget residential project developed by SG Associates at MSM Nagar, Kumbakonam, Tanjore Dist. Tamil Nadu. Tamil nadu. The project offers well designed 2 & 3 BHK houses and is well connected by various modes of transportation. The site is in close proximity to Uppiliappan Temple and Navagraha Rahu Temple (Rahu Stalam) located in Thirunaageswaram. The site is a posh locality and well connected by various modes of transportation and near civic utilities
SG Associates proudly presents ready made independent duplex house for immediate sale and occupation in Sri Paadham, Kumbakonam. These houses are smartly designed to suit your households and built strongly keeping in mind your comfort, safety and elegance.
Legal approval: DTCP Approval for Land & LPA Approval for House
Description
Individual Duplex Houses consisting of 2/3 Bedrooms , Spacious Hall & Living room , Kitchen, 2/3 Western toilets with indoor staircase
Constructed using Environmental friendly Fly Ash bricks / (or) Red Bricks
Fully Vastu Compliant - (North / East side entrance)
Well Ventilated rooms with windows in all sides
Fully equipped kitchen with lofts / shelves/ granite top
Vitrified tiles flooring
Independent Septic Tank
Over head Water tank
Private Terrace
24 Hours water facility : Bore with Submersible water pump (optional)
2 Wheeler parking / Open shared car parking (optional)
Roof Garden ( optional)
Rain water harvesting (optional)
Security CCTV camera surveillance (optional)
UPS With backup power facility (optional)
Bio Gas Plant for Kitchen (optional)
Solar Water Heater (optional)
Water purifier and recycling plant (optional)
Solar electrical lights for common areas (optional)
Ready Made compound wall with grill gate (optional)
Electricity Supply Available ( EB Post nearby )
Planning Permission Available ( LPA Approval)
* Note: All Optional features will be charged separately . Please contact our representatives for details builder specifications


Find the right local pro for your project

 Penny & Lucy Lou Art
Christine is inspired by color and the abstract world we live in. Her mediums are canvas and mural paitings with acrylic paint. She has always had an interest in art; yet she has not taken any art classes.
While living at the beach, she began to use the ocean for the beginning of each canvas. In the early stages of her career she experimented extensively on marine life which she was so moved by. From beautiful glittery sand to windy palm trees to fish in the sea, she later moved towards abstract paintings that incorporated anything from animals and designs to psychedelic intricate patterns. Her paintings show her love for color and pull viewers into them.

 Syte Architects
Internal bathroom window detail.
Large trendy hallway photo in London with white walls
Large trendy hallway photo in London with white walls

 Longpré Design
Need stools
Inspiration for a large industrial galley porcelain tile and beige floor open concept kitchen remodel in Montreal with an undermount sink, shaker cabinets, beige cabinets, quartzite countertops and an island
Inspiration for a large industrial galley porcelain tile and beige floor open concept kitchen remodel in Montreal with an undermount sink, shaker cabinets, beige cabinets, quartzite countertops and an island

 Lucy and Company
design by beth keim, photo by mekenzie france
Home design - transitional home design idea in Charlotte
Home design - transitional home design idea in Charlotte

 Nanne Springer Photography
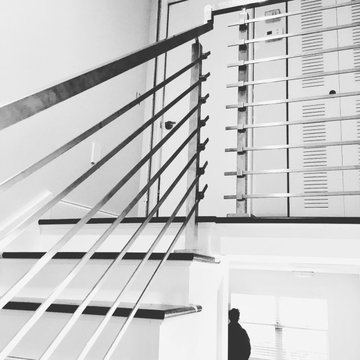
Staircase is © springerschmied.de
Photography:
Nanne Springer
647-521-2083
http://nannespringer.com
Metal Design: http://springerschmied.de





 Curtain Call
My client has a dressing room with a bay window, outside of which is a large holly tree. She needed privacy and softness and chose to install traversing draperies over white sheers on a double decorative metal traverse rod. The fabric is a subtle mineral green stripe. The sheer is a white dotted stripe. Very pretty and perfect for a lady's dressing room. Photos by Robin Buckley of Riverstone Images.






 OHi - Our Home Improvement
Knowing that this was the house they would raise their family in, this Arlington Heights couple decided a complete overhaul of their kitchen was necessary. Originally, the space was cramped, with a funky layout and minimal storage. With a the help of a torn down wall, added bar, and massive island, this kitchen turned into a truly stunning feature for their forever home.


 Way-Mar Inc.
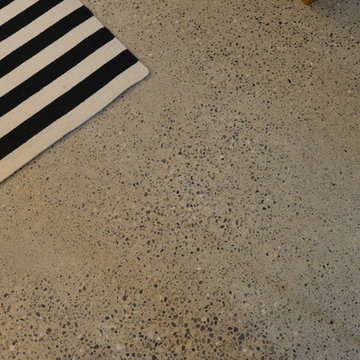
In looking around the basement, other details indicate this same quality: wide wooden baseboards, the beautiful oak staircase and a polished concrete floor.
photo: jeff brubacher
 Barkes Design Group
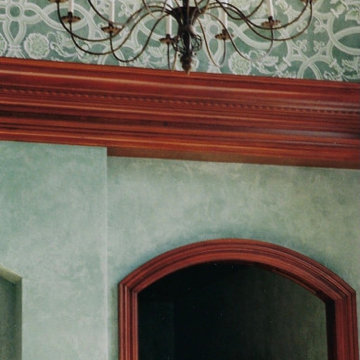
Foyer - huge traditional medium tone wood floor and brown floor foyer idea in Indianapolis with green walls



57