
Search results for "Online privacy" in Home Design Ideas
 Ryann Reed Design Build
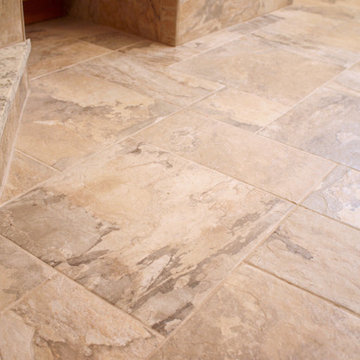
This amazing master bathroom with a walk-in shower was all possible by removing a broken sunken corner tub. The walk-in shower has custom glass panels, a bench and a heat lamp in the ceiling to keep the shower warm and toasty. We added plenty of storage with the tall linen cabinet and the vanity by Wellborn Cabinets. The beautiful maple stained cabinets added a richness to the design. The bathroom was complete with a quartz vanity top and matching quartz header on the half walls in the shower and on the privacy half walls near the toilet. Some of the unique items in this bathroom is the custom framed out shower shampoo shelves and the custom magazine holder. This master bathroom has become a favorite place to rest and relax for our customers.
 Nakamoto Forestry
From Houzz contributor Becky Harris:
https://tinyurl.com/7w3p49a7
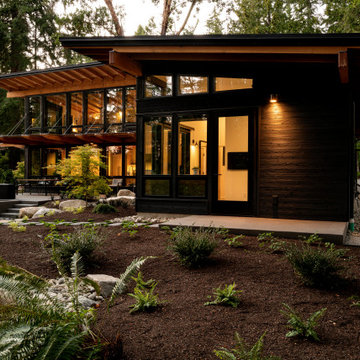
“As he searched for the style he wanted, Ryan happened upon house plans available online from a local company called Perfect Little House, founded by architects Stella Carosso and Peter Brachvogel of BC&J Architecture. “I kept coming back to this design. I fell in love with it — it had lots of glass that would flood the house with light and views, and I thought it would fit nicely into our heavily treed lot,” Ryan says.
“I had always been intrigued by shou-sugi-ban siding and how insect-, rot- and fire-resistant it was,” Ryan says.
The two wings of the house provide a courtyard-like feel in the backyard, with the wings meeting in a corner. Grilling, dining and seating areas extend the livable space of the home. The larger wing faces south, and the overhangs provide shade from the summer sun. “Also, the trees give us nice dappled light,” Ryan says.
He sited the house back from the road to preserve a large stand of trees. This provided privacy from the road and minimized the number of trees that had to come down. “Some of the Douglas fir trees are 130 feet high in this forest,” Ryan says. The Douglas fir rafters on the house are a nice fit and provide a lovely contrast to the black siding.”
 Treeland Nursery
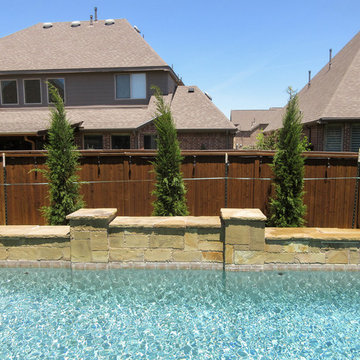
A row of Taylor Juniper Trees (aka Eastern Red Cedar 'Taylor') planted to create a privacy screen in a backyard. The Taylor Junipers also provide a nice backdrop and will form into a hedge over time as they mature. Taylor Junipers provided and planted by Treeland Nursery.
Find the right local pro for your project
 Well Dressed Windows, Inc.
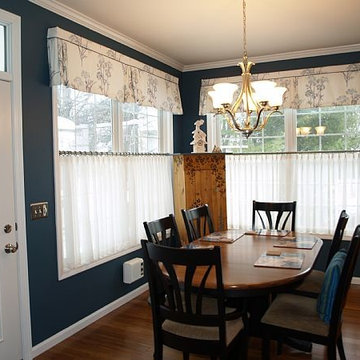
The perfect window treatments can accent and compliment any room. Café curtains not only make for a unique look, but are made to open in the center, allowing more light in or to enjoy your view. Cafe curtains work well in kitchens, bathrooms and even bedrooms, depending on privacy and light control needs. Visit our online gallery to view more versatile styles at: http://dressedwindows.com/
 Wayne Homes
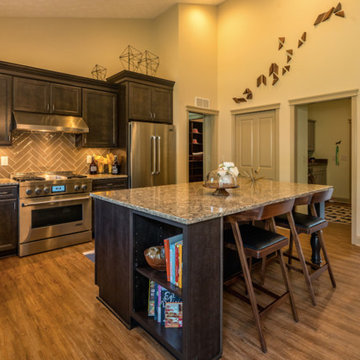
Say your family is into a lot of different things. Tai Kwan Do, Tai Chi, Thai cooking… well, the Alexandria gives you the space to do it all… at once. This four-bedroom, two-and-a half-bath ranch has room (and rooms) to spare. The master suite is nicely separated from the other bedrooms for privacy. The breathtaking foyer leads to a spacious great room. And the kitchen features a large center island and morning room, which (ahem) ties it all together. You can tour the beautiful Alexandria model at the Delaware and Bowling Green offices and online with our new Virtual Tour. - See more at: http://waynehomes.com/plan/alexandria#sthash.Slx6KF7S.dpuf
 Windows Dressed Up
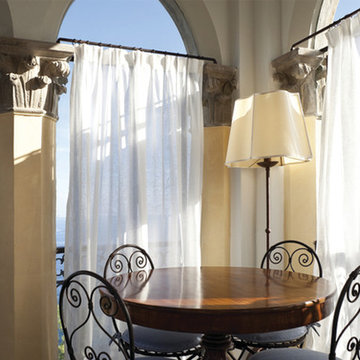
WINDOWS DRESSED UP SHOWROOM – located at 38th on Tennyson – www.windowsdressedup.com Complete line of window treatments - blinds, shutters, shades, custom drapes, curtains, valances, bedding. Over 3,000 designer fabrics. Bob & Linnie Leo have over 58 years experience in window fashions. Let them help you with your next project. Design recommendations and installation available. Hunter Douglas Showcase Dealer, Graber & Lafayette Interior Fashions too. Curtain & drapery hardware. OUT OF STATE? Visit our online store: www.ddccustomwindowfashions.com
 Gyford StandOff Systems
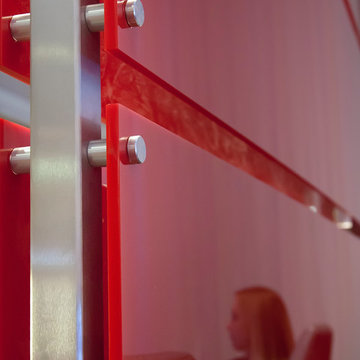
Gyford StandOffs mounting decorative panels to a dividing wall. For more information, visit www.standoffsystems.com or check out our reseller directory featuring online and brick & mortar locations. https://www.standoffsystems.com/locations/

Sponsored
Columbus, OH

Hope Restoration & General Contracting
Columbus Design-Build, Kitchen & Bath Remodeling, Historic Renovations
 Treeland Nursery
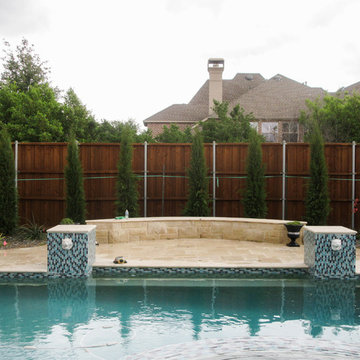
A row of Taylor Juniper Trees (aka Eastern Red Cedar 'Taylor') planted to create a privacy screen in a backyard. The Taylor Junipers also provide a nice backdrop and will form into a hedge over time as they mature. Taylor Junipers provided and planted by Treeland Nursery.

 Cheery Curtains
Made to measure eyelet curtains are customizable curtains that offer a perfect fit for your windows. These curtains are tailored to your specific window dimensions, ensuring a seamless and precise look. The eyelet header adds a touch of elegance and allows for easy hanging and smooth operation. Made to measure eyelet curtains provide several advantages. They offer excellent light control, blocking out unwanted light and creating a dark and cozy environment, ideal for privacy and a good night's sleep. The thick fabric of these curtains adds insulation, helping to regulate the temperature and reduce energy consumption. With a star pattern embroidered on stripes chenille fabric, these curtains can enhance the aesthetic appeal of your room.
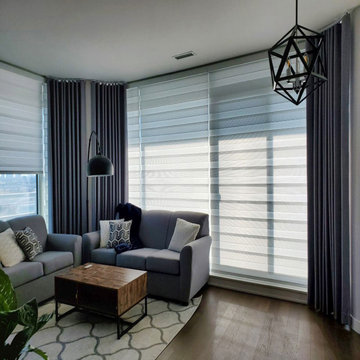
 Trendy Blinds & Closets
Combi Olive uses alternating sheer and 4.5” tall semi-opaque/semi-sheer fabric with approx. 22 thin horizontal “ribs”. The solid band alternates between semi-sheer and semi opaque for visual privacy. A wide range of colour choices available (popular colours shown online).
See our experts today!
 Nakamoto Forestry
From Houzz contributor Becky Harris:
https://tinyurl.com/7w3p49a7
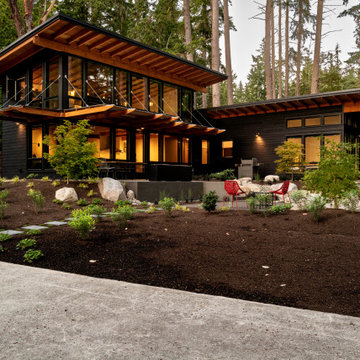
“As he searched for the style he wanted, Ryan happened upon house plans available online from a local company called Perfect Little House, founded by architects Stella Carosso and Peter Brachvogel of BC&J Architecture. “I kept coming back to this design. I fell in love with it — it had lots of glass that would flood the house with light and views, and I thought it would fit nicely into our heavily treed lot,” Ryan says.
“I had always been intrigued by shou-sugi-ban siding and how insect-, rot- and fire-resistant it was,” Ryan says.
The two wings of the house provide a courtyard-like feel in the backyard, with the wings meeting in a corner. Grilling, dining and seating areas extend the livable space of the home. The larger wing faces south, and the overhangs provide shade from the summer sun. “Also, the trees give us nice dappled light,” Ryan says.
He sited the house back from the road to preserve a large stand of trees. This provided privacy from the road and minimized the number of trees that had to come down. “Some of the Douglas fir trees are 130 feet high in this forest,” Ryan says. The Douglas fir rafters on the house are a nice fit and provide a lovely contrast to the black siding.”

 New England Overhead Door
 who may be interested in New England Overhead Door.
Photos
See All
https://scontent-bos3-1.xx.fbcdn.net/v/t1.0-0/s600x600/122440855_3699472876770453_5130193353790148903_o.jpg?_nc_cat=100&ccb=2&_nc_sid=730e14&_nc_ohc=lGeMWOi7CqsAX9lIFZf&_nc_ht=scontent-bos3-1.xx&tp=7&oh=48b39001fa3296300a8484061fbb3375&oe=5FBB631B
https://scontent-bos3-1.xx.fbcdn.net/v/t1.0-0/p235x350/118626633_3544956762222066_1401902762494421989_n.jpg?_nc_cat=105&ccb=2&_nc_sid=730e14&_nc_ohc=EZMzPh06OJIAX-ibWr0&_nc_ht=scontent-bos3-1.xx&tp=6&oh=a618cfd64ab9c7b902e5251abbef2323&oe=5FBC4E62
https://scontent-bos3-1.xx.fbcdn.net/v/t1.0-0/p350x350/116427838_3458805414170535_5439332882631817520_o.jpg?_nc_cat=110&ccb=2&_nc_sid=730e14&_nc_ohc=wl4prWyEzXIAX8OGcYr&_nc_ht=scontent-bos3-1.xx&tp=6&oh=48fdd935b7cebdea0512fd4043c1060b&oe=5FBC8302
https://scontent-bos3-1.xx.fbcdn.net/v/t1.0-0/p350x350/116429512_3458805754170501_8545399322401356846_o.jpg?_nc_cat=105&ccb=2&_nc_sid=730e14&_nc_ohc=fc_OgV9jUlQAX-gMs-K&_nc_ht=scontent-bos3-1.xx&tp=6&oh=ee517d3fd6c3066980b2854beb3b82e9&oe=5FBD5AA4
https://scontent-bos3-1.xx.fbcdn.net/v/t1.0-0/p350x350/116807883_3458805957503814_1531271228116251007_o.jpg?_nc_cat=104&ccb=2&_nc_sid=730e14&_nc_ohc=3eAk54bLZqwAX94XmLv&_nc_ht=scontent-bos3-1.xx&tp=6&oh=6a250d2f1ee1a7387f1bb012afee3f22&oe=5FBE16DA
https://scontent-bos3-1.xx.fbcdn.net/v/t1.0-0/p350x350/116429512_3458806180837125_8639440518626099217_o.jpg?_nc_cat=101&ccb=2&_nc_sid=730e14&_nc_ohc=zd8FPOXlfEYAX-hsqpn&_nc_ht=scontent-bos3-1.xx&tp=6&oh=3d0a36f0cbf94fb0d640160eae146428&oe=5FBD0A43
Videos
See All
We are your local garage door experts! Call Today (800) 696-7723 for all of your garage door needs. Email Us: sales@newenglandoverheaddoor.com Visit Us: https://www.newenglandoverheaddoor.com/ - - - #garagedoors #newgaragedoor #garagedoorinstallation #garagedooropener #garagedoorrepair #garagedoorservice
123 Views · 14 weeks ago
Page Transparency
See All
Facebook is showing information to help you better understand the purpose of a Page. See actions taken by the people who manage and post content.
Page created - June 21, 2011
Privacy · Terms · Advertising · Ad Choices · Cookies · · Facebook © 2020
Create
PINNED POST
OTHER POSTS
New England Overhead Door
tSpAuSnguonmssornsigthm 1e8do ·
Design your own door! At New England Overhead Door we have a 'Design Your Own Door' feature. We strive to fit every type and style of home and we look to meet all of our customers wants and needs. Installing a new garage door on your home can completely transform your house!
Click the link below to create the garage door of your dreams:
https://www.newenglandoverheaddoor.com/garage-doors
Comments
Comment as New England Overhead Door
New England Overhead Door
tSpAuSnguonmssornsigthm 1e7do ·
Garage Door Tips for Homeowners!
- Tighten up the Hardware
- Test the Garage Door Balance
- Inspect/Replace Rollers (Done by a Professional)… See More
Comments
Comment as New England Overhead Door
New England Overhead Door
tSpAuSnguonmssornsigthm 1e2do ·
Before & After of New Installation in Hopkinton, MA!
Labor and materials to furnish and install the following:
(2) 9'0" x 7'0" Haas Model 663 Steel Insulated Garage Doors.
Design: Recessed Long Panel. Color: White. Windows: 4 Pane Rectangular (DSB Glass Non Insulated). Window Section: 3rd Section. 12" Radius Tracking. Torsion Springs. Full Weather Seal (White) Heavy 45 Degree Corners (6) 9'. 1 3/8" Thick Door.… See More
Comments
Comment as New England Overhead Door
New England Overhead Door
AhstuSfgpoeeustanco sho1r1edh ·
Winchester, MA
11 Stars out of 10 - FABULOUS REVIEW!
"From my first call with Robyn to my last goodbye with Dave at the end of the job, New England Garage Doors received a score of 11 out of a possible 10! Having owned and run two companies of my own, I know excellent service and attention to detail is what makes one company a winner over another. You guys did a phenomenal job!
For anyone reading this as a reference, I do not take putting claims like this in writing light… See More
Comments
Comment as New England Overhead Door
New England Overhead Door
AhstuSfgpoeeustanco sho1r0edh ·
New England Overhead Door updated their website address.
New England Overhead Door updated their website address.
Comments
Comment as New England Overhead Door
New England Overhead Door updated their status.
AhstuSfgpoeeustanco sho1r0edh ·
Comments
Comment as New England Overhead Door
New England Overhead Door updated their status.
AuotgSugpdonssaoth crr1hmere0d ·
Garage doors are the main point of access and entry in many homes today. You always want to make sure your garage doors are safely operating and running properly.
Our technicians perform 12-point safety inspections and offer a wide variety of repair services.
Call today to schedule an appointment (800) 696-7723 or go online at https://www.newenglandoverheaddoor.com/.… See More
Comments
Comment as New England Overhead Door
New England Overhead Door
AtougShghpounsortesctdih hr7 ·
New Installation in Winchester, MA!
Labor and materials furnished and installed:
Size: (2) 9' 0" X 6' 3". Gallery® Steel - Premium Series with Intellicore® - GD2SU. 3-Layer. 2" Intellicore® Insulated. R-Value 18.4. c Color: Ultra-Grain® Oak Dark Finish. Design: Short Panel Bead Board. Top Section: Short Solid - Bead Board. Glass Type: Not Applicable With Solid Top Section. Spring: Extension. Track Size: 3" Low Headroom Track. Track Type: Standard Mount. Type: Bracket. Track … See More
Comments
Comment as New England Overhead Door
New England Overhead Door
AtougShghpounsortesctdih hr5 ·
Residential Service Call in Sudbury, MA!
Labor and materials furnished and installed:
Installed New High Lift Track with Springs Hardware and Side Mount Opener. Extension Cord. (3) 8’ 1”x 4” Inside Wood Jambs to Allow Track to Follow Wall Properly. 76” Inches of Space, 120 lbs. Door Weight. Wireless Keypad & Battery Backup Installed.
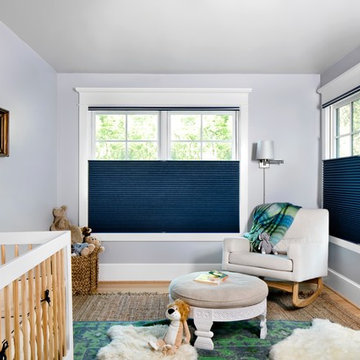
 Next Day Blinds
Honeycomb Shades | Room Darkening | 3/4" Single Cell | Midnight in Nursery |
Lined with opaque Mylar®, these energy efficient shades provide maximum light blockage and privacy. Perfect for bedrooms and nurseries, Top Down/Bottom Up Room Darkening Honeycomb Shades let in the light you want and keep out the light you don't.
Website: https://www.nextdayblinds.com/
Shop Now: https://www.nextdayblinds.com/shades/room-darkening-honeycomb-shades
Sponsored
Columbus, OH
Hope Restoration & General Contracting
Columbus Design-Build, Kitchen & Bath Remodeling, Historic Renovations
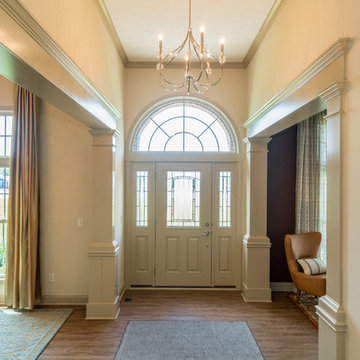 Wayne Homes
Say your family is into a lot of different things. Tai Kwan Do, Tai Chi, Thai cooking… well, the Alexandria gives you the space to do it all… at once. This four-bedroom, two-and-a half-bath ranch has room (and rooms) to spare. The master suite is nicely separated from the other bedrooms for privacy. The breathtaking foyer leads to a spacious great room. And the kitchen features a large center island and morning room, which (ahem) ties it all together. You can tour the beautiful Alexandria model at the Delaware and Bowling Green offices and online with our new Virtual Tour. - See more at: http://waynehomes.com/plan/alexandria#sthash.Slx6KF7S.dpuf

 Curtains4Australia
Made to measure chenille curtains come in a variety of colors, such as pink, blue, green, and orange, allowing you to personalize your home decor. Whether you prefer a soft pastel shade or a bold and vibrant hue, there's a perfect curtain to match your style. Mediterranean stripe style curtains are a popular choice for those looking to bring a touch of the sun, sea, and sand into their home. Thick curtains are perfect for blocking out light and providing privacy, while custom drapes allow you to create the perfect look for your windows.If you're looking for blackout custom curtains in gold coast near me, QYH2407A is a great option, you can't miss it.
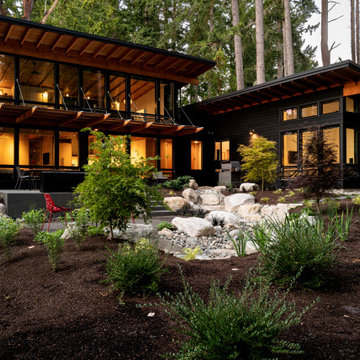 Nakamoto Forestry
From Houzz contributor Becky Harris:
https://tinyurl.com/7w3p49a7
“As he searched for the style he wanted, Ryan happened upon house plans available online from a local company called Perfect Little House, founded by architects Stella Carosso and Peter Brachvogel of BC&J Architecture. “I kept coming back to this design. I fell in love with it — it had lots of glass that would flood the house with light and views, and I thought it would fit nicely into our heavily treed lot,” Ryan says.
“I had always been intrigued by shou-sugi-ban siding and how insect-, rot- and fire-resistant it was,” Ryan says.
The two wings of the house provide a courtyard-like feel in the backyard, with the wings meeting in a corner. Grilling, dining and seating areas extend the livable space of the home. The larger wing faces south, and the overhangs provide shade from the summer sun. “Also, the trees give us nice dappled light,” Ryan says.
He sited the house back from the road to preserve a large stand of trees. This provided privacy from the road and minimized the number of trees that had to come down. “Some of the Douglas fir trees are 130 feet high in this forest,” Ryan says. The Douglas fir rafters on the house are a nice fit and provide a lovely contrast to the black siding.”
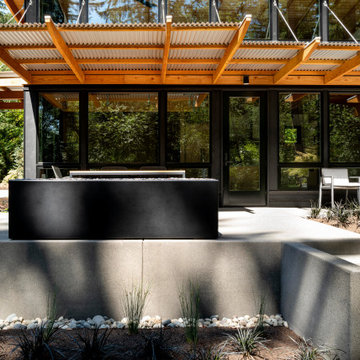 Nakamoto Forestry
From Houzz contributor Becky Harris:
https://tinyurl.com/7w3p49a7
“As he searched for the style he wanted, Ryan happened upon house plans available online from a local company called Perfect Little House, founded by architects Stella Carosso and Peter Brachvogel of BC&J Architecture. “I kept coming back to this design. I fell in love with it — it had lots of glass that would flood the house with light and views, and I thought it would fit nicely into our heavily treed lot,” Ryan says.
“I had always been intrigued by shou-sugi-ban siding and how insect-, rot- and fire-resistant it was,” Ryan says.
The two wings of the house provide a courtyard-like feel in the backyard, with the wings meeting in a corner. Grilling, dining and seating areas extend the livable space of the home. The larger wing faces south, and the overhangs provide shade from the summer sun. “Also, the trees give us nice dappled light,” Ryan says.
He sited the house back from the road to preserve a large stand of trees. This provided privacy from the road and minimized the number of trees that had to come down. “Some of the Douglas fir trees are 130 feet high in this forest,” Ryan says. The Douglas fir rafters on the house are a nice fit and provide a lovely contrast to the black siding.”
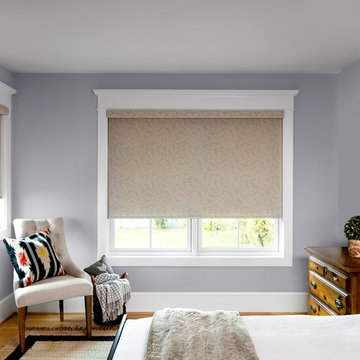 Next Day Blinds
Our Roller Shades are available in over 75 colors. Choose from practical neutrals and modern colors to unique textures and bold patterns. Light Filtering Roller Shades let in a soft glow of ambient light while maintaining privacy and reducing glare.
Website: https://www.nextdayblinds.com/
Shop Now: https://www.nextdayblinds.com/shades/roller-shades
 Nakamoto Forestry
From Houzz contributor Becky Harris:
https://tinyurl.com/7w3p49a7
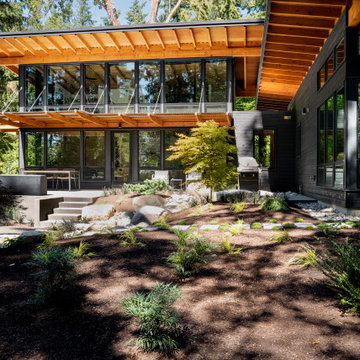
“As he searched for the style he wanted, Ryan happened upon house plans available online from a local company called Perfect Little House, founded by architects Stella Carosso and Peter Brachvogel of BC&J Architecture. “I kept coming back to this design. I fell in love with it — it had lots of glass that would flood the house with light and views, and I thought it would fit nicely into our heavily treed lot,” Ryan says.
“I had always been intrigued by shou-sugi-ban siding and how insect-, rot- and fire-resistant it was,” Ryan says.
The two wings of the house provide a courtyard-like feel in the backyard, with the wings meeting in a corner. Grilling, dining and seating areas extend the livable space of the home. The larger wing faces south, and the overhangs provide shade from the summer sun. “Also, the trees give us nice dappled light,” Ryan says.
He sited the house back from the road to preserve a large stand of trees. This provided privacy from the road and minimized the number of trees that had to come down. “Some of the Douglas fir trees are 130 feet high in this forest,” Ryan says. The Douglas fir rafters on the house are a nice fit and provide a lovely contrast to the black siding.”
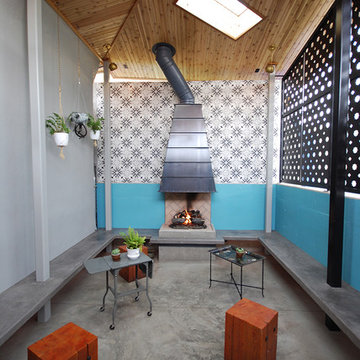
 Integrate Architecture & Planning
Exterior covered patio with a fireplace and privacy screen
Example of a small eclectic side yard concrete patio design in Portland with a fire pit and a roof extension
Example of a small eclectic side yard concrete patio design in Portland with a fire pit and a roof extension
15