
Search results for "Online server" in Home Design Ideas



 ABC Closets
A.Marie Productions / Michelle Brinn
Closet - shabby-chic style closet idea in Philadelphia
Closet - shabby-chic style closet idea in Philadelphia


Find the right local pro for your project



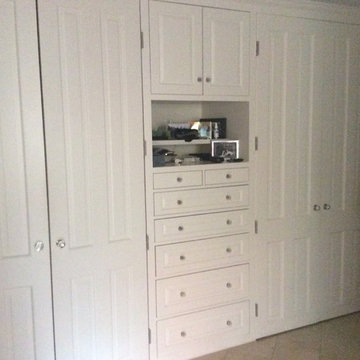

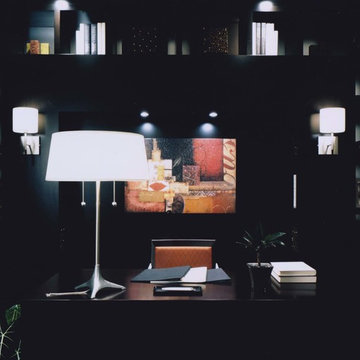
 Pamela Dent Interior Design/Hootenanny Vintage
Home office - contemporary home office idea in Los Angeles
 User
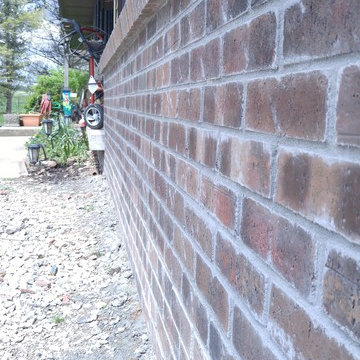
UserThis brick wainscot was custom stained to match the existing house!
Example of a mid-sized farmhouse beige brick exterior home design in Indianapolis
Example of a mid-sized farmhouse beige brick exterior home design in Indianapolis


 Architectural Atlantic Stairs - Design Interiors
Minimalist wooden glass railing staircase photo in New York



 Floor & Decor
Peroba Oscuro Engineered Hardwood | Floor & Decor
Home design - rustic home design idea in Atlanta
Home design - rustic home design idea in Atlanta
 Pinnacle Design & Remodeling
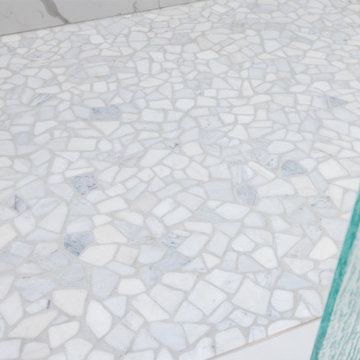
BEFORE- Complete owner's suite bathroom remodel with focus on aging in place and additional storage.
Mid-sized transitional porcelain tile porcelain tile and double-sink bathroom photo in Minneapolis with shaker cabinets, brown cabinets, quartz countertops, white countertops and a built-in vanity
Mid-sized transitional porcelain tile porcelain tile and double-sink bathroom photo in Minneapolis with shaker cabinets, brown cabinets, quartz countertops, white countertops and a built-in vanity

 Ignacio Salas-Humara Architect LLC
Site Plan. A series of freestanding walls are set within the wooded site. The front of the house is itself one of the walls. The walls curate the visitor's procession from the street to the living room. The house is set far back from the street and is hidden within the live oaks and juniper that inhabit the site. As one enters the site on the crushed granite driveway the house is still invisible. Visitors park against a long wall that defines the parking area and screens the well house, water cistern, and propane tank. It guides the visitor toward an opening between walls that leads to a clearing in front of the house.
 TK Building & Design
Mid-sized transitional l-shaped vinyl floor and yellow floor enclosed kitchen photo with a farmhouse sink, recessed-panel cabinets, white cabinets, quartzite countertops, white backsplash, ceramic backsplash, black appliances and a peninsula



 Coastal Construction
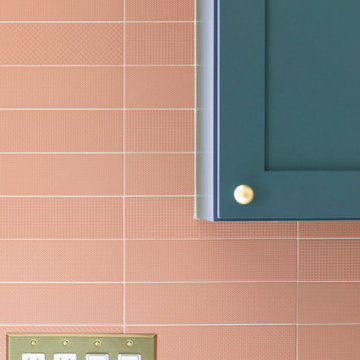
Kitchen pantry - mid-sized traditional light wood floor and brown floor kitchen pantry idea in Seattle with an undermount sink, shaker cabinets, green cabinets, quartzite countertops, pink backsplash, stainless steel appliances, no island and white countertops
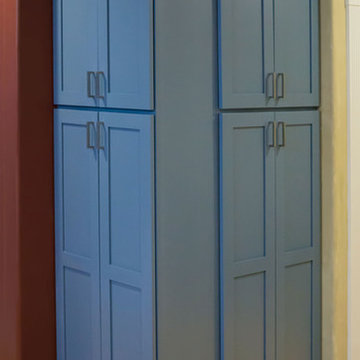
 Founder's Choice cabinets + countertops
Two sided pantry centralized in the common area. Landing space to accommodate everything needed for a daily routine with such items as calendars, to-do lists, and more!
Shaker Style cabinets with custom paint.
30