
Search results for "Ontario" in Home Design Ideas
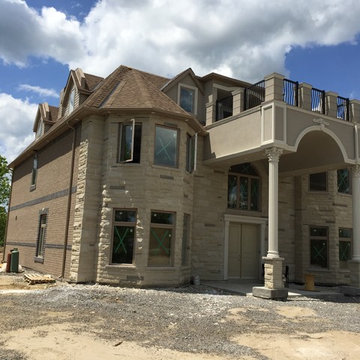


Find the right local pro for your project
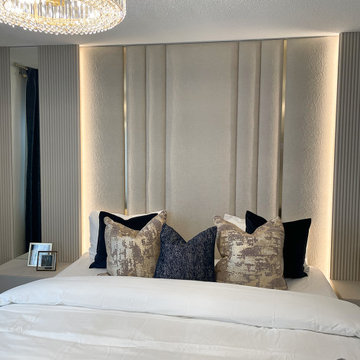
 Studio Fintan
This luxurious Glam Master Bedroom features a stunning custom headboard wall design that incorporates plush channel-tufted velvet panels flanked by vertical fluted wood accent columns and integrated mirrors. Hidden LED strip lighting highlights the wall's texture and gold metallic trim, providing a warm, ambient glow that is complemented by the show-stopping crystal chandelier. The rich contrasts of the creamy beige tones, black drapery, and metallic gold accents create a sumptuous, sophisticated, and high-end mood.

 Put's Ponds & Gardens
This pond is just part of a large backyard project envisioned by the homeowner. He wanted to dedicate the backyard, 3+ acres, to the memory of his deceased wife after her battle with cancer. The 25'x30' pond with a soothing 75' meandering stream was installed in the spring of 2013. The dedication 'Park' will host walking paths, sitting areas as well as native plants for visitors old and young.
Photos by; Dan Put

 Earth Stone and Rock
Christopher Gilcrest
This is an example of a southwestern landscaping in Los Angeles.
This is an example of a southwestern landscaping in Los Angeles.

 Ann Kearsley Design
© 2014 Ann Kearsley Design
Photo of a mid-sized contemporary shade stone landscaping in Portland Maine.
Photo of a mid-sized contemporary shade stone landscaping in Portland Maine.
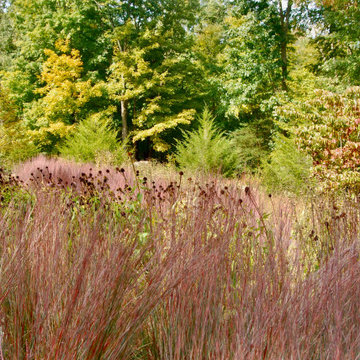
 Holmes Fine Gardens
This native meadow planted in the sunny front yard of a residential property provides low-maintenance aesthetic beauty with an ever-evolving natural landscape that changes from season to season providing a crucial habitat for a myriad of insects from bees and beetles to grasshoppers and butterflies, which in turn support many small animals and birds


 Natural Landscape Group
A backyard living space. Convert your yard into more living space by creating 'rooms' outside. We used a dense fence, a pergola and oversized backyard concrete slabs to give the feeling of an outdoor 'living room' and 'dining room'.


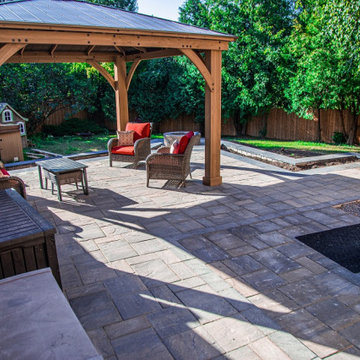



 Natural Landscape Group
A backyard living space. Convert your yard into more living space by creating 'rooms' outside. We used a dense fence, a pergola and oversized backyard concrete slabs to give the feeling of an outdoor 'living room' and 'dining room'.

 BonaVista LeisureScapes
Inspiration for a large contemporary backyard rectangular aboveground hot tub remodel in Toronto with decking
 Natural Landscape Group
A backyard living space. Convert your yard into more living space by creating 'rooms' outside. We used a dense fence, a pergola and oversized backyard concrete slabs to give the feeling of an outdoor 'living room' and 'dining room'.

 Contempo Studio
Mid-sized transitional white two-story stone house exterior idea in Toronto with a hip roof and a shingle roof

 CabinetPRO
An interesting and fun project on the property of a much larger home. This was a complete rebuild of a Kids Cottage to a Tiny Home. A complete a design incorporating unique bed and trundle sleep area with additional storage. Here you can see new siding, deck and custom rail system. We designed this Tiny Home for the owner’s children to camp in. Sleeps three, has refrigerator and additional storage. Supplied everything including the new windows and doors.
224