
Search results for "Ontario" in Home Design Ideas

 Ontario Home Renovators Inc.
Vanity with granite countertop.
Bathroom - modern bathroom idea in Toronto
Bathroom - modern bathroom idea in Toronto

 Hy-Grade Steel Roofing System
Mid-sized arts and crafts brown two-story wood gable roof photo in Toronto
Find the right local pro for your project

 Renewal by Andersen Toronto, Ottawa and Ontario
Charming bathroom with new casement window we installed. This lovely bathroom with wood floors and vaulted ceilings looks wonderful with this new white window that lets in lots of light and provides a wonderful style. Find the perfect windows for your home from Renewal by Andersen of the Greater Toronto Area, serving most of Ontario.
. . . . . . . . . .
A variety of window styles and colors are available -- Contact Us Today! 844-819-3040


 Ontario Home Renovators Inc.
Walk in shower with vertical mosaic border.
Example of a minimalist bathroom design in Toronto
Example of a minimalist bathroom design in Toronto

 Stairs First | Stair Carpeting & Refinishing
Plane Solid colour self textured carpet runner on straight and curve staircase, spiral staircase, beige, off white, square pattern carpet on dark wood stairway.


 Hy-Grade Steel Roofing System
Inspiration for a mid-sized craftsman brown two-story wood gable roof remodel in Toronto

 Renewal by Andersen Toronto, Ottawa and Ontario
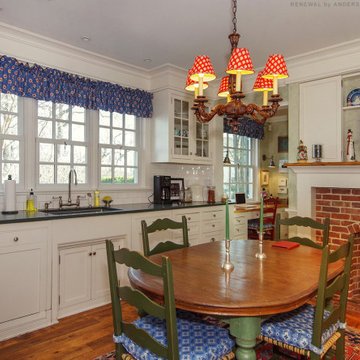
Warming and welcoming kitchen with classy holiday accents and new windows we installed. This gorgeous kitchen with farmhouse style and traditional brick fireplace looks outstanding with three new double hung windows with colonial grilles. Get started replacing your doors and windows today with Renewal by Andersen of Greater Toronto, serving most of Ontario.
. . . . . . . . . .
Find out more about replacing your windows and doors -- Contact Us Today! 844-819-3040
 Ontario Home Renovators Inc.
Bathtub, toilet, and vanity.
Inspiration for a modern bathroom remodel in Toronto
Inspiration for a modern bathroom remodel in Toronto

 Alenia Kitchens + Interiors
Location: Kleinburg, Ontario
Year: 2018
Brand: Arrital
Model: Ak_03
Finishes: Glossy Bianco Puro + Glossy Petrolio
Large minimalist l-shaped light wood floor and brown floor eat-in kitchen photo in Toronto with an undermount sink, flat-panel cabinets, white cabinets, quartzite countertops, white backsplash, ceramic backsplash, stainless steel appliances, an island and white countertops
Large minimalist l-shaped light wood floor and brown floor eat-in kitchen photo in Toronto with an undermount sink, flat-panel cabinets, white cabinets, quartzite countertops, white backsplash, ceramic backsplash, stainless steel appliances, an island and white countertops
 Ontario Design Company
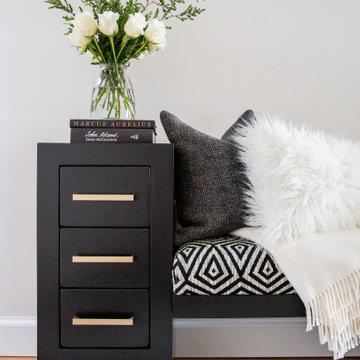
Custom designed bench perfect for this entry
Inspiration for a transitional home design remodel in Salt Lake City
Inspiration for a transitional home design remodel in Salt Lake City

 LemonTree & Co. Interiors
Click Photography
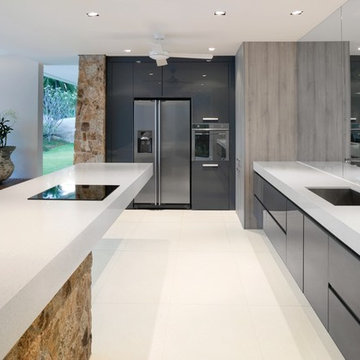
Eat-in kitchen - large contemporary u-shaped porcelain tile eat-in kitchen idea in Toronto with an undermount sink, flat-panel cabinets, gray cabinets, quartz countertops, gray backsplash, stone tile backsplash, stainless steel appliances and an island
Eat-in kitchen - large contemporary u-shaped porcelain tile eat-in kitchen idea in Toronto with an undermount sink, flat-panel cabinets, gray cabinets, quartz countertops, gray backsplash, stone tile backsplash, stainless steel appliances and an island
 9x30 Design, Architecture
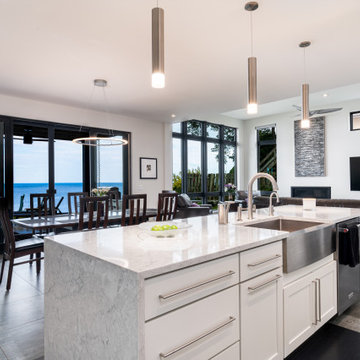
Example of a mid-sized minimalist single-wall vinyl floor and gray floor open concept kitchen design in New York with a farmhouse sink, shaker cabinets, white cabinets, quartz countertops, white backsplash, quartz backsplash, stainless steel appliances, an island and white countertops
55