
Search results for "Ontario" in Home Design Ideas
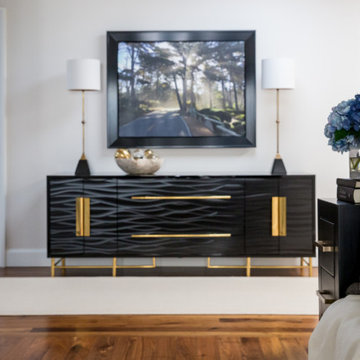
 Ontario Design Company
Another perspective of this beautiful entry with the custom bench and a dramatic black credenza.
Transitional home design photo in Salt Lake City
Transitional home design photo in Salt Lake City
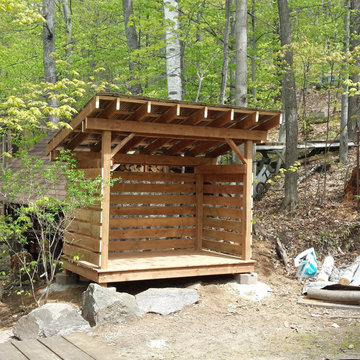

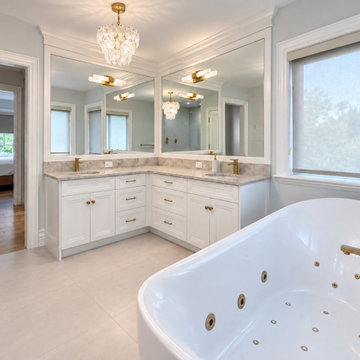
 M & D Buildings
This approximately 5,000 sq. ft. custom home renovation in Oakville, Ontario was completed as a comprehensive top-to-bottom transformation by M & D Buildings.
The project included a complete redesign and relocation of the main kitchen, featuring a new U-shaped layout, large island, custom cabinetry, stone surfaces and backsplash, upgraded lighting, and coordinated plumbing, electrical and HVAC modifications.
Throughout the home, the renovation included custom bathrooms and ensuites, flooring, staircase upgrades, cabinetry, lighting, detailed interior finishing, and a dedicated home theatre designed for a comfortable cinematic experience. Exterior improvements included new stucco work and a refreshed finished presentation.
From the early demolition and construction stages through cabinetry, finishes and final completion, the project was carefully coordinated to create a cohesive, refined home tailored to the owners’ lifestyle.
Find the right local pro for your project
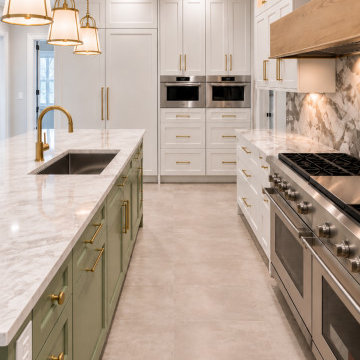 M & D Buildings
This approximately 5,000 sq. ft. custom home renovation in Oakville, Ontario was completed as a comprehensive top-to-bottom transformation by M & D Buildings.
The project included a complete redesign and relocation of the main kitchen, featuring a new U-shaped layout, large island, custom cabinetry, stone surfaces and backsplash, upgraded lighting, and coordinated plumbing, electrical and HVAC modifications.
Throughout the home, the renovation included custom bathrooms and ensuites, flooring, staircase upgrades, cabinetry, lighting, detailed interior finishing, and a dedicated home theatre designed for a comfortable cinematic experience. Exterior improvements included new stucco work and a refreshed finished presentation.
From the early demolition and construction stages through cabinetry, finishes and final completion, the project was carefully coordinated to create a cohesive, refined home tailored to the owners’ lifestyle.
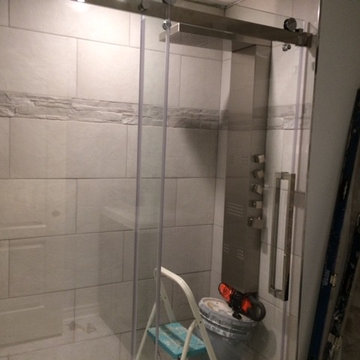

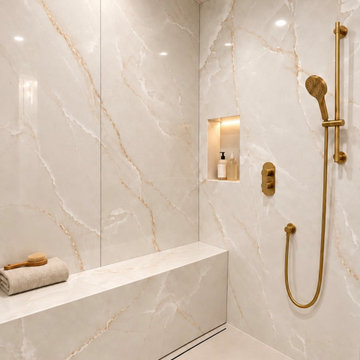 M & D Buildings
This approximately 5,000 sq. ft. custom home renovation in Oakville, Ontario was completed as a comprehensive top-to-bottom transformation by M & D Buildings.
The project included a complete redesign and relocation of the main kitchen, featuring a new U-shaped layout, large island, custom cabinetry, stone surfaces and backsplash, upgraded lighting, and coordinated plumbing, electrical and HVAC modifications.
Throughout the home, the renovation included custom bathrooms and ensuites, flooring, staircase upgrades, cabinetry, lighting, detailed interior finishing, and a dedicated home theatre designed for a comfortable cinematic experience. Exterior improvements included new stucco work and a refreshed finished presentation.
From the early demolition and construction stages through cabinetry, finishes and final completion, the project was carefully coordinated to create a cohesive, refined home tailored to the owners’ lifestyle.
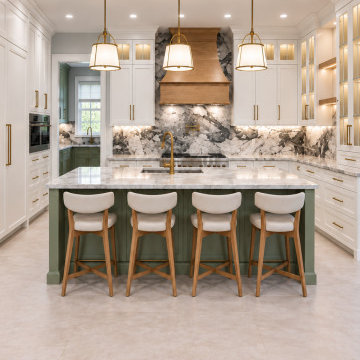 M & D Buildings
This approximately 5,000 sq. ft. custom home renovation in Oakville, Ontario was completed as a comprehensive top-to-bottom transformation by M & D Buildings.
The project included a complete redesign and relocation of the main kitchen, featuring a new U-shaped layout, large island, custom cabinetry, stone surfaces and backsplash, upgraded lighting, and coordinated plumbing, electrical and HVAC modifications.
Throughout the home, the renovation included custom bathrooms and ensuites, flooring, staircase upgrades, cabinetry, lighting, detailed interior finishing, and a dedicated home theatre designed for a comfortable cinematic experience. Exterior improvements included new stucco work and a refreshed finished presentation.
From the early demolition and construction stages through cabinetry, finishes and final completion, the project was carefully coordinated to create a cohesive, refined home tailored to the owners’ lifestyle.
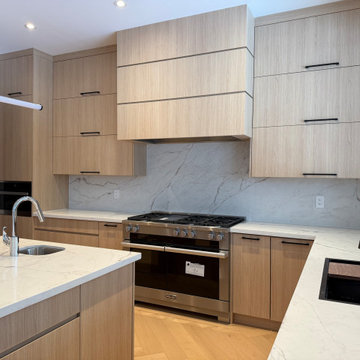
 PRASADA Custom Homes
This custom-designed kitchen showcases clean lines, warm wood cabinetry, and a refined modern aesthetic tailored for luxury living in Oakville. Full-height integrated millwork creates a seamless, architectural look, while matte black hardware adds contrast and visual definition.
A professional-grade range anchors the space, complemented by a full-height stone backsplash that brings subtle movement and elegance to the design. Thoughtful lighting, concealed storage solutions, and premium materials combine to create a kitchen that is both highly functional and visually timeless.
Designed and built as part of a complete custom home, this kitchen reflects Prasada Custom Homes’ commitment to craftsmanship, proportion, and enduring design.

 Taylor Kenney
Example of a small trendy galley porcelain tile eat-in kitchen design in Toronto with an undermount sink, shaker cabinets, white cabinets, quartzite countertops, gray backsplash, subway tile backsplash, stainless steel appliances and an island

 Grothouse Wood Countertops
This kitchen island exhibits how wood and marble can be united for an overall beautiful appearance. The raised wood kitchen bar allows for a comfortable seating area. Wood is a warmer material than marble, so it naturally lightens the feel of the kitchen.
Countertop Wood: Walnut with Sapwood
Construction Style: Edge Grain
Wood Countertop Location: St Thomas, Ontario, Canada
Countertop Thickness: 1-1/2" thick
Size: 17-5/8" x 51-9/16" mitered to 1-1/2" thick x 17-5/8" x 120-7/8"
Countertop Edge Profile: 1/8" Roundover
Wood Countertop Finish: Grothouse Original Oil
Wood Stain: None
Kitchen Style: Traditional
Designer: Braam's Custom Cabinetry
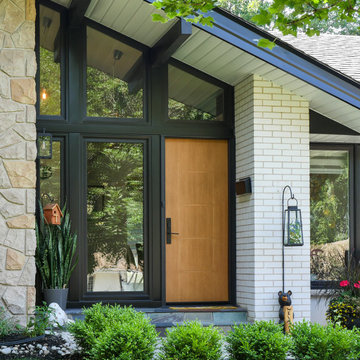
 Renewal by Andersen Toronto, Ottawa and Ontario
Gorgeous new entry door and picture windows we installed in this beautiful modern home. With a mid-century-modern flare, this stone and brick house looks incredible with its stylish entryway, complete with stunning new front door surrounded by dark colored windows. We can help select, design and install your new windows and doors at Renewal by Andersen of Greater Toronto and Ottawa, serving most of Ontario.
. . . . . . . . . .
We offer windows and doors in a variety of styles to suit any home -- Contact us today: (844) 819-3040
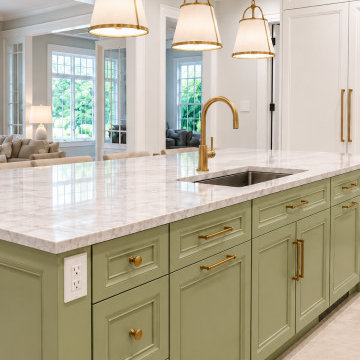 M & D Buildings
This approximately 5,000 sq. ft. custom home renovation in Oakville, Ontario was completed as a comprehensive top-to-bottom transformation by M & D Buildings.
The project included a complete redesign and relocation of the main kitchen, featuring a new U-shaped layout, large island, custom cabinetry, stone surfaces and backsplash, upgraded lighting, and coordinated plumbing, electrical and HVAC modifications.
Throughout the home, the renovation included custom bathrooms and ensuites, flooring, staircase upgrades, cabinetry, lighting, detailed interior finishing, and a dedicated home theatre designed for a comfortable cinematic experience. Exterior improvements included new stucco work and a refreshed finished presentation.
From the early demolition and construction stages through cabinetry, finishes and final completion, the project was carefully coordinated to create a cohesive, refined home tailored to the owners’ lifestyle.
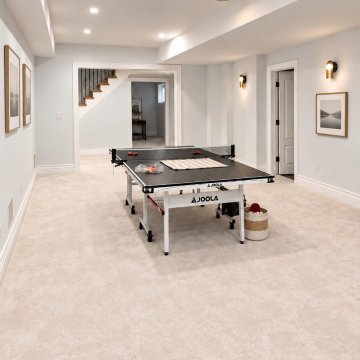 M & D Buildings
This approximately 5,000 sq. ft. custom home renovation in Oakville, Ontario was completed as a comprehensive top-to-bottom transformation by M & D Buildings.
The project included a complete redesign and relocation of the main kitchen, featuring a new U-shaped layout, large island, custom cabinetry, stone surfaces and backsplash, upgraded lighting, and coordinated plumbing, electrical and HVAC modifications.
Throughout the home, the renovation included custom bathrooms and ensuites, flooring, staircase upgrades, cabinetry, lighting, detailed interior finishing, and a dedicated home theatre designed for a comfortable cinematic experience. Exterior improvements included new stucco work and a refreshed finished presentation.
From the early demolition and construction stages through cabinetry, finishes and final completion, the project was carefully coordinated to create a cohesive, refined home tailored to the owners’ lifestyle.
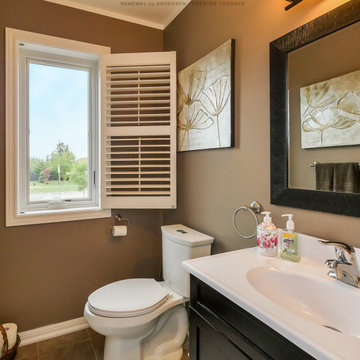 Renewal by Andersen Toronto, Ottawa and Ontario
Charming bathroom with new casement window we installed. This wonderful bathroom with dark wood vanity and delightful accents looks great with this new white window. Now is the perfect time to replace your windows with Renewal by Andersen of Greater Toronto, serving most of Ontario.
We offer windows in a variety of styles and colors -- Contact Us Today! 844-819-3040
 Taylor Kenney
Eat-in kitchen - small contemporary galley porcelain tile eat-in kitchen idea in Toronto with an undermount sink, shaker cabinets, white cabinets, quartzite countertops, gray backsplash, subway tile backsplash, stainless steel appliances and an island


 Chestnut Flooring Inc
Chestnut Flooring, Flooring Dealer, Toronto, Richmond Hill, Ontario
Inspiration for a transitional staircase remodel in Toronto
Inspiration for a transitional staircase remodel in Toronto
 Taylor Kenney
Small trendy galley porcelain tile eat-in kitchen photo in Toronto with an undermount sink, shaker cabinets, white cabinets, quartzite countertops, gray backsplash, subway tile backsplash, stainless steel appliances and an island
 Taylor Kenney
Small trendy galley porcelain tile eat-in kitchen photo in Toronto with an undermount sink, shaker cabinets, white cabinets, quartzite countertops, gray backsplash, subway tile backsplash, stainless steel appliances and an island
 Taylor Kenney
Example of a small trendy galley porcelain tile eat-in kitchen design in Toronto with an undermount sink, shaker cabinets, white cabinets, quartzite countertops, gray backsplash, subway tile backsplash, stainless steel appliances and an island
58