
Search results for "Onyx knobs and pulls collection" in Home Design Ideas

 Cm9 Design
Photography by: Kelly Teich
Huge tuscan dark wood floor kitchen photo in Santa Barbara with beaded inset cabinets, white cabinets, granite countertops and an island
Huge tuscan dark wood floor kitchen photo in Santa Barbara with beaded inset cabinets, white cabinets, granite countertops and an island
 JL Design
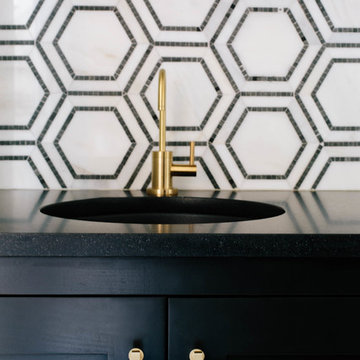
Example of a trendy home design design in Nashville with an undermount sink, black backsplash and glass tile backsplash

 Design Studio West
The simplicity of the rich quarter sawn White Oak cabinetry speaks to the Victorian’s love of natural finishes while the limited number of embellishments such as dentil molding, egg and dart molding, and hand-carved corbels highlight the love of artistic craftsmanship.
Design and remodel by Design Studio West
Brady Architectural Photography
Find the right local pro for your project

 Tile Center
Example of a mid-sized transitional master brown tile and porcelain tile porcelain tile and brown floor freestanding bathtub design in DC Metro with beaded inset cabinets, white cabinets, blue walls, an undermount sink, terrazzo countertops and a hinged shower door

 Thompson Remodeling
Our clients had lovingly cared for their home for 16 years. In this small home, space was at a premium and the couple wanted to update this poorly functioning kitchen to match the rest of their Arts & Crafts style home.
Key requirements of this kitchen remodel design included:
- Improved lighting
- Better traffic pattern
- More storage
- Incorporating the Pewabic tile the clients loved
IMPROVED LIGHTING
A new lighting plan for the kitchen included:
- Three pendants over the new island
- Pendant lighting over the sink
- Recessed lights throughout
- Under cabinet lighting
BETTER TRAFFIC PATTERN
The refrigerator was moved from the main walkway to a perimeter wall. Its new location creates one point in the now smaller working triangle.
Prep space was previously scarce and the new island allows two to work in the kitchen without one getting trapped in the corner.
MORE STORAGE
A new island supplies storage that was non-existent before and it creates a place for people to sit and connect.
Although we replaced a slider with a door, we added a pantry cabinet which was also new storage the kitchen did not previously have.
Bulkheads were removed allowing cabinets to extend to the ceiling.
INCORPORATING PEWABIC TILE
Pewabic tile is handcrafted stoneware clay tile that is made in Detroit with a history dating back to 1903. Our clients fell in love with this tile years ago and used it on the landing of their staircase and wanted to incorporate it into the kitchen design.
We decided to let this gorgeous tile take center stage by creating an eye-catching backsplash. The flooring also incorporates details that connect back to the Pewabic tiles used on the walls.
OVERALL RESULTS
The remodeled kitchen has improved the feel of the whole first floor. A clear pathway runs from the living room through the kitchen and from the kitchen into the dining room. A new island supplies much-needed storage and provides a place for people to eat casual meals and hang out. The new lighting plan brightened not only the kitchen, but also the adjacent rooms. Now, with the kitchen completed, the whole house has a cohesive Arts & Crafts aesthetic – Mission Accomplished!
“The kitchen design is everything we hoped it would be. It’s a reflection of our tastes – it’s us. Our designer really understood what we liked and how to make the kitchen fit with the look of the rest of the house.”
“What do we love? Lighting, lighting, lighting! The Pewabic backsplash! The storage additions. The overall look – it’s new, but it looks & feels like it could have been original to the house.”
– Homeowner

 Heather Garrett Design
Young newlyweds were looking to transform their home into a chic, sophisticated space for both relaxation and entertaining friends and family. Our approach was utilizing materials that were both luxe and livable, taking into consideration pets and a baby on the way!



Sponsored
Sunbury, OH

J.Holderby - Renovations
Franklin County's Leading General Contractors - 2X Best of Houzz!

 DiFabion Remodeling, Inc.
Multi-faceted custom attic renovation including a guest suite w/ built-in Murphy beds and private bath, and a fully equipped entertainment room with a full bar.

 Chervin Kitchen & Bath Inc.
Lots of cottage dwellers enjoy time spent with family and friends in their vacation home year-round, surrounded by the vibrant colours of autumn and the peaceful environment characteristic of the Muskoka region. ⠀
⠀
This unique cottage kitchen is full of character and ready to host a large family gathering at any time of the year. It tastefully weaves together heavy, dramatic, industrial design, with warm, welcoming farmhouse ambience. For example, admire the way the dramatic black countertops and distressed black cabinetry are beautifully off-set by a large, white farmhouse sink, and tasteful accent open shelving on one wall. Note the many windows letting in natural light, and the airy feeling given off by the decorative "X" beams on the end of the island overlapping with a spacious breakfast bar. And who isn't charmed by the crate-style storage of staples like onions and potatoes?⠀


 Studio HB
Trendy single-sink and wall paneling bathroom photo in New York with white cabinets, gray walls, an undermount sink, quartzite countertops, white countertops and a floating vanity


 CHRISTOPHER STROM ARCHITECTS
The homeowners loved the character of their 100-year-old home near Lake Harriet, but the original layout no longer supported their busy family’s modern lifestyle. When they contacted the architect, they had a simple request: remodel our master closet. This evolved into a complete home renovation that took three-years of meticulous planning and tactical construction. The completed home demonstrates the overall goal of the remodel: historic inspiration with modern luxuries.



 BLOM Design Studio
Sleek black bathroom with warm wood vanity, circle mirror, and large plants
Bathroom - scandinavian bathroom idea
Bathroom - scandinavian bathroom idea

 Haus Interior Design
We used a lot of cool texture for this boy's bedroom! Stikwood on the walls, hand-fabricated iron bed with metal buckle, soft furry blanket and deep red corduroy.
Photography: Helen John

 Fabuwood Cabinetry
Our Fusion Chestnut cabinet built by Bora from My House Kitchen Tile & Bath located in Union, NJ is ready for it's close up! #ThinkFabuwood
Mid-sized trendy l-shaped eat-in kitchen photo in Newark with recessed-panel cabinets and dark wood cabinets
Mid-sized trendy l-shaped eat-in kitchen photo in Newark with recessed-panel cabinets and dark wood cabinets




 Northshore Millwork, LLC
This birch island in a dark stain features a stile and rail design for cabinet door and drawer fronts. It stands in contrast to the maple kitchen cabinets in this same space creating a contemporary feel to this kitchen.

 Solid Wood Cabinets
Inspiration for a timeless medium tone wood floor eat-in kitchen remodel in Philadelphia with a drop-in sink, raised-panel cabinets, white cabinets, granite countertops, brown backsplash, stone tile backsplash and stainless steel appliances

 FATHOM design company
Kacie O'Connell Photography
Enclosed dining room - mid-sized shabby-chic style medium tone wood floor enclosed dining room idea in New York with beige walls
Enclosed dining room - mid-sized shabby-chic style medium tone wood floor enclosed dining room idea in New York with beige walls
130