
Search results for "Onyx knobs and pulls collection" in Home Design Ideas

 StarMark Cabinetry
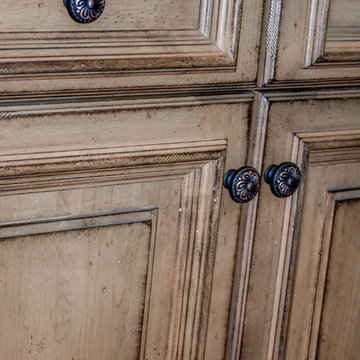
's Stratford door style in Maple finished in a cabinet color called Macadamia with a Latte glaze. The island was created with the Stratford door style in Maple finished in Cappuccino. The doors and drawer headers feature the optional decorator edge.
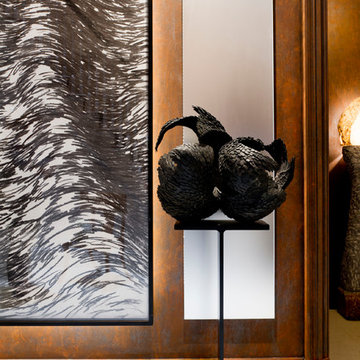
 Rikki Snyder
Hall
Design Team: Ronald J Bricke
Photo: Rikki Snyder © 2015 Houzz
Trendy home design photo in New York
Trendy home design photo in New York


Find the right local pro for your project

 Shore & Country Kitchens
Sophisticated transitional remodel in a country home. Features custom inset door cabinetry with 1" thick ogee-edged face frames. Perimeter cabinetry is a white stain and the island is a distressed cherry. Decorative elements such as split panel doors with mullioned glass inserts, sleek polished nickel handles, 2-part crown moulding, Bianco Nuvolato granite countertops, marble and glass mix backsplash, limestone floor tiles. Designed by Jim & Erin Cummings of Shore & Country Kitchens.

 Cabochon Surfaces & Fixtures
Waterworks Henry faucet in unlacquered brass sits atop the polished Pierre Brun marble countertop.
Cabochon Surfaces & Fixtures
Large mountain style master gray tile and ceramic tile slate floor walk-in shower photo in San Diego with shaker cabinets, brown cabinets, marble countertops, an undermount tub, a two-piece toilet, an undermount sink and white walls
Large mountain style master gray tile and ceramic tile slate floor walk-in shower photo in San Diego with shaker cabinets, brown cabinets, marble countertops, an undermount tub, a two-piece toilet, an undermount sink and white walls

 Irwin Construction, LLC
Darby Kate Photography
Example of a 1960s galley ceramic tile kitchen design in Dallas with a farmhouse sink, shaker cabinets, black cabinets, quartz countertops, white backsplash, ceramic backsplash and stainless steel appliances
Example of a 1960s galley ceramic tile kitchen design in Dallas with a farmhouse sink, shaker cabinets, black cabinets, quartz countertops, white backsplash, ceramic backsplash and stainless steel appliances

 Nathalie Priem Photography
Nathalie Priem photography
Example of a large trendy gender-neutral dressing room design in London with flat-panel cabinets and black cabinets
Example of a large trendy gender-neutral dressing room design in London with flat-panel cabinets and black cabinets

Sponsored
Columbus, OH

Hope Restoration & General Contracting
Columbus Design-Build, Kitchen & Bath Remodeling, Historic Renovations

 Artesano Plaster
Example of a mid-sized trendy 3/4 alcove shower design in Salt Lake City with white walls and an integrated sink

 PB Kitchen Design
Detail of steel hood
Eat-in kitchen - large traditional l-shaped medium tone wood floor eat-in kitchen idea in Chicago with an undermount sink, flat-panel cabinets, green cabinets, quartz countertops, beige backsplash, stone tile backsplash, stainless steel appliances and an island
Eat-in kitchen - large traditional l-shaped medium tone wood floor eat-in kitchen idea in Chicago with an undermount sink, flat-panel cabinets, green cabinets, quartz countertops, beige backsplash, stone tile backsplash, stainless steel appliances and an island

 skip knoll inc professional remodeling
Mid-sized elegant master white tile and stone tile marble floor freestanding bathtub photo with a vessel sink, raised-panel cabinets, white cabinets, granite countertops and gray walls

 Meredith Ericksen
Mary Kate McKenna, LLc
Small transitional master white tile and mosaic tile marble floor doorless shower photo in DC Metro with an undermount sink, flat-panel cabinets, gray cabinets, marble countertops and blue walls
Small transitional master white tile and mosaic tile marble floor doorless shower photo in DC Metro with an undermount sink, flat-panel cabinets, gray cabinets, marble countertops and blue walls
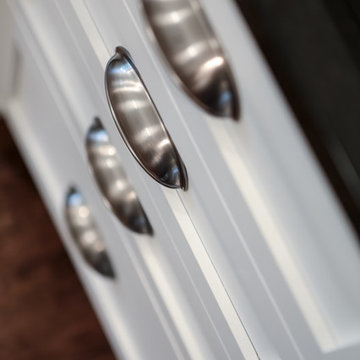





 Cowan's Cabinet Co, LLC
Cabinet Company // Cowan's Cabinet Co.
Interior Designer // Kelley Fisher
Photographer // Mark Peters
Mid-sized elegant kitchen photo in Sacramento
Mid-sized elegant kitchen photo in Sacramento

 J. Dougherty & Son / JDS Supply
Mid-sized elegant 3/4 ceramic tile alcove shower photo in Philadelphia with white walls

 Juxtaposed Interiors
Example of a transitional master carpeted bedroom design in Sacramento with gray walls
 Advance Design Studio, Ltd.
This 1930's Barrington Hills farmhouse was in need of some TLC when it was purchased by this southern family of five who planned to make it their new home. The renovation taken on by Advance Design Studio's designer Scott Christensen and master carpenter Justin Davis included a custom porch, custom built in cabinetry in the living room and children's bedrooms, 2 children's on-suite baths, a guest powder room, a fabulous new master bath with custom closet and makeup area, a new upstairs laundry room, a workout basement, a mud room, new flooring and custom wainscot stairs with planked walls and ceilings throughout the home.
The home's original mechanicals were in dire need of updating, so HVAC, plumbing and electrical were all replaced with newer materials and equipment. A dramatic change to the exterior took place with the addition of a quaint standing seam metal roofed farmhouse porch perfect for sipping lemonade on a lazy hot summer day.
In addition to the changes to the home, a guest house on the property underwent a major transformation as well. Newly outfitted with updated gas and electric, a new stacking washer/dryer space was created along with an updated bath complete with a glass enclosed shower, something the bath did not previously have. A beautiful kitchenette with ample cabinetry space, refrigeration and a sink was transformed as well to provide all the comforts of home for guests visiting at the classic cottage retreat.
The biggest design challenge was to keep in line with the charm the old home possessed, all the while giving the family all the convenience and efficiency of modern functioning amenities. One of the most interesting uses of material was the porcelain "wood-looking" tile used in all the baths and most of the home's common areas. All the efficiency of porcelain tile, with the nostalgic look and feel of worn and weathered hardwood floors. The home’s casual entry has an 8" rustic antique barn wood look porcelain tile in a rich brown to create a warm and welcoming first impression.
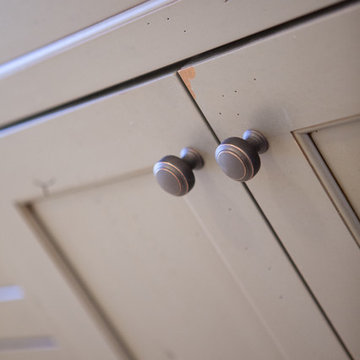
Painted distressed cabinetry in muted shades of gray/green was used in the powder room to bring out the rustic feel of the space which was accentuated with wood planked walls and ceilings. Fresh white painted shaker cabinetry was used throughout the rest of the rooms, accentuated by bright chrome fixtures and muted pastel tones to create a calm and relaxing feeling throughout the home.
Custom cabinetry was designed and built by Advance Design specifically for a large 70” TV in the living room, for each of the children’s bedroom’s built in storage, custom closets, and book shelves, and for a mudroom fit with custom niches for each family member by name.
The ample master bath was fitted with double vanity areas in white. A generous shower with a bench features classic white subway tiles and light blue/green glass accents, as well as a large free standing soaking tub nestled under a window with double sconces to dim while relaxing in a luxurious bath. A custom classic white bookcase for plush towels greets you as you enter the sanctuary bath.

Sponsored
Sunbury, OH

J.Holderby - Renovations
Franklin County's Leading General Contractors - 2X Best of Houzz!
 Elegant Creations Granite Marble & More LLC
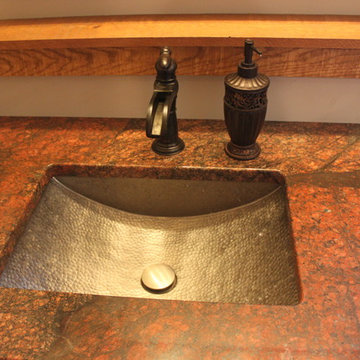
Red Dragon granite with hammered nickel sink and delta faucet.
 Premier Design-Build-Remodel
Doug and Chris already had a nice kitchen, but they wanted a spectacular kitchen. And unlike many clients that want something completely different, they wanted to expand upon what they already loved. The result was a beautiful and functional kitchen that reflected their love of Tuscan charm and organization.
Their original flooring and color scheme were to remain but everything else would be improved upon. The appliances were all upgraded and a microwave drawer, induction cooktop, and warming drawer were added. The island with its stunning wood top and custom painted cabinets became a focal point of the kitchen. It also echoed the color and style of the dining room furniture that Chris loved. Decorative moldings, carved legs, open shelves, a wine rack and staggered cabinetry were just a few of the added details. The crowning jewels were the see-through pendant lights, that Chris found, and the travertine splash with custom decorative niche for oils and accessories and the “sparkly” granite tops. What can’t be seen in the pictures is the re-shaped soffits (to match the cabinetry below), all the inner cabinet accessories and the wall that was removed making way for a wrap-around design at the bar.
Old world charm and finishes might have inspired this kitchen, but new age function and technology take this kitchen into the future with ease.
Photo Credit: Alicia Villarreal

 Palmer's Wood Designs
David Palmer Photography
Large farmhouse u-shaped ceramic tile and beige floor eat-in kitchen photo in Orlando with an undermount sink, shaker cabinets, white cabinets, granite countertops, black backsplash, stone slab backsplash, black appliances and no island
Large farmhouse u-shaped ceramic tile and beige floor eat-in kitchen photo in Orlando with an undermount sink, shaker cabinets, white cabinets, granite countertops, black backsplash, stone slab backsplash, black appliances and no island
128