
Search results for "Onyx knobs and pulls collection" in Home Design Ideas
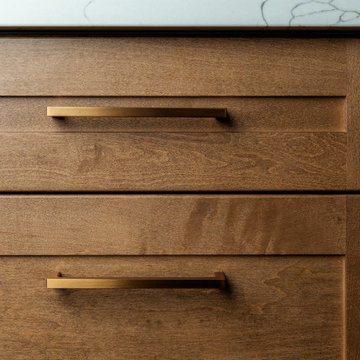
 TENTEN Kitchens
This young and active family needed a change. Their closed off and dated kitchen didn't work with their lifestyle. They wanted room to entertain and an updated look. We took the wall down between the kitchen and dining room. We removed the U-shaped kitchen and added a huge island. Tons of drawers, pantries and so much countertop! A small coffee area. Gorgeous, lit floating shelves. And don't forget the bar area in the dining room. Now their space is open, bright with so much room for entertaining!

 Deco Design
photos by Kimball Ungerman
Enclosed kitchen - mid-sized traditional l-shaped light wood floor enclosed kitchen idea in Salt Lake City with beaded inset cabinets and wood countertops
Enclosed kitchen - mid-sized traditional l-shaped light wood floor enclosed kitchen idea in Salt Lake City with beaded inset cabinets and wood countertops

 Designtheory Inc.
Wet room - large contemporary master marble floor and white floor wet room idea in Toronto with flat-panel cabinets, dark wood cabinets, white walls, an undermount sink, marble countertops, a hinged shower door and white countertops
Find the right local pro for your project


 Exclusive Home Interiors
Inspiration for a large contemporary master porcelain tile bathroom remodel in New York with a vessel sink, furniture-like cabinets, black cabinets and marble countertops

 Claire Jefford, Inc.
Stephani Buchman Photography
Enclosed dining room - mid-sized transitional dark wood floor enclosed dining room idea in Toronto with gray walls and no fireplace
Enclosed dining room - mid-sized transitional dark wood floor enclosed dining room idea in Toronto with gray walls and no fireplace


Sponsored
Columbus, OH

Hope Restoration & General Contracting
Columbus Design-Build, Kitchen & Bath Remodeling, Historic Renovations
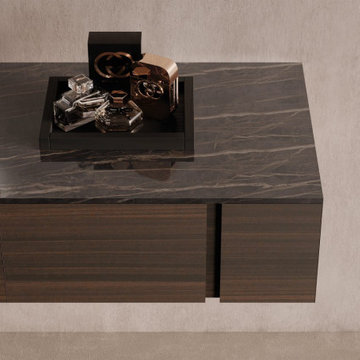
 By Darash - Kitchen Cabinets, Vanities & Closets
His and Her sink of this modern bathroom vanity is an ingenious concept provides individual personal space.
By Darash supply a wide range of kitchens cabinets, bathroom vanities, and closets while offering custom design services and installations.
Book your designing appointment today at www.bydarash.com
 Kitchen Solvers of Columbus
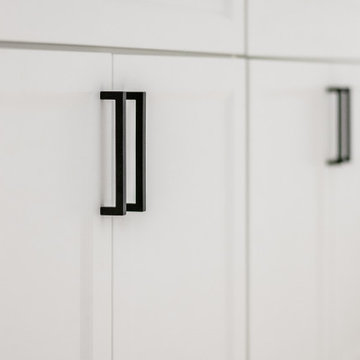
Our clients contacted us to help them update their kitchen to something more modern looking. They wanted to design a new kitchen that would include new cabinets, countertop and a backsplash. We also proposed designing a new space for their pantry. The new cabinets that we installed were done in a shaker bevel door style from our Kitchen Solvers Legacy Collection in a two-tone color. The upper cabinets were done in Stratus white, while the lower cabinets were done in Flint. Next, we added a new Umber quartz countertop and a Charcoal Brickstone backsplash. To finish this remodel, we installed a new luxury vinyl plank floor. Just look at this stunning new kitchen!
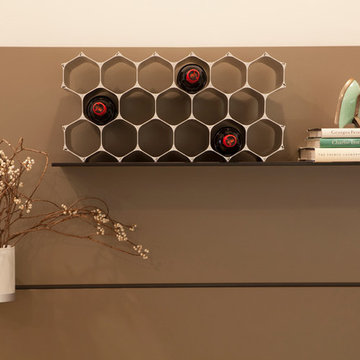
 WineHive® Inc.
WineHive Pro in silver and black satin anodize finish professionally shot in various Bulthaup kitchen studios in Bulthaup's Philadelphia, PA showroom. WineHive is the most space-efficient, customizable, and beautiful wine rack in the world and can fit any space with style!
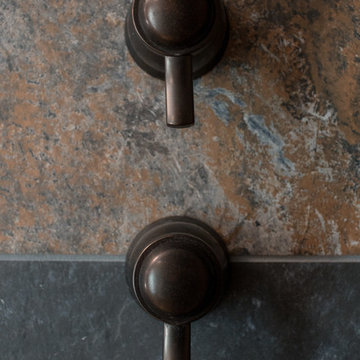
 Cherry Mint Designs
Fully renovated bathroom, providing new built-in cabinets and inset tall storage, radiant heated floor, lighting, hardware, and reconstructed corner shower.


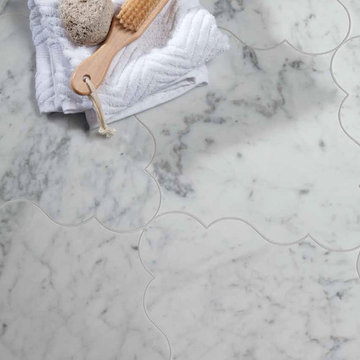




 Evolve Interiors
Basin Mixer
Doorless shower - eclectic black and white tile and marble tile marble floor and multicolored floor doorless shower idea in Pune with a wall-mount toilet, multicolored walls, an integrated sink, marble countertops and multicolored countertops
Doorless shower - eclectic black and white tile and marble tile marble floor and multicolored floor doorless shower idea in Pune with a wall-mount toilet, multicolored walls, an integrated sink, marble countertops and multicolored countertops




Sponsored
Sunbury, OH

J.Holderby - Renovations
Franklin County's Leading General Contractors - 2X Best of Houzz!
 La Costa Cabinets & Design
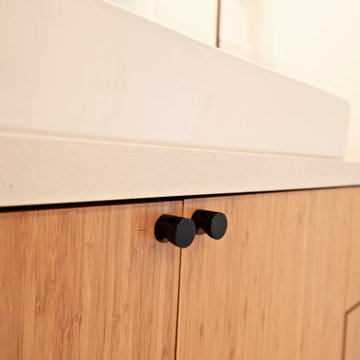
A cramped and partitioned primary bathroom gets a facelift with an open concept based on neutral tones and natural textures. A warm bamboo floating vanity anchors the room, with large format porcelain tile covering the entire floor. A walk in shower glass panel mirrors a etched glass privacy panel for the commode. The tub is flanked my partial walls that act as a tub filler mount and bench. Niches in each space add function and style, blending seamlessly in with the tile. A large trough sink sits below an inset custom framed mirror.


161