
Search results for "Onyx knobs and pulls collection" in Home Design Ideas
 Synergy Design & Construction
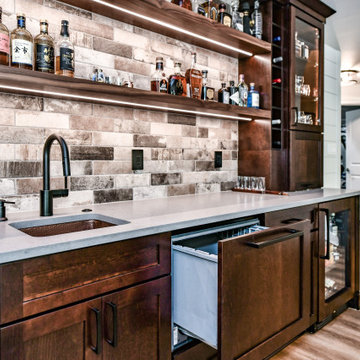
After - The Cabico cabinets in Cherry “Columbia” & a dark glaze were lightened up by using upper glass-fronted cabinets. To keep the space from feeling too “heavy,” floating shelves with integrated LED lighting were used to continue the “bar” theme and provide the perfect place for openly displaying our client’s extensive whisky and drinks collection. A bar sink was added along the wall. A panel-ready Fisher & Paykel dishwasher drawer, XO wine cooler and XO beverage fridge (both also panel-ready) were matched to the cabinets using the same cabinetry finish on the panels. “Riverside” pulls in “Flat Black” from Top Knobs and a Moen “Align” pull-down faucet in “Matte Black” complete the look.

 The Container Store Custom Closets
With the addition of Clear Shelf Dividers that created a designated space for each purse, and Valet Rods that make the ability to hang and access whatever you need with a simple pull, you can fit your entire collection of clothes, purses and shoes into the closet that before had only hanging space. Chrome Artisan Knobs accent the Flint finish with subtle elegance that partnered perfectly with the rest of the closet.
With a TCS Closets designer, you can create a TCS Closet that shows off your impressive purse and shoe collection! The Flint finish is featured here.

 Beverly Bradshaw Interiors
Example of a mid-sized transitional l-shaped porcelain tile and brown floor enclosed kitchen design in Phoenix with an undermount sink, shaker cabinets, dark wood cabinets, quartz countertops, beige backsplash, stone tile backsplash, stainless steel appliances and an island
Find the right local pro for your project

 Melissa M. Mills Photography
Melissa M. Mills
Elegant porcelain tile porcelain tile corner shower photo in Nashville with beaded inset cabinets, white cabinets, a two-piece toilet, gray walls and quartz countertops
Elegant porcelain tile porcelain tile corner shower photo in Nashville with beaded inset cabinets, white cabinets, a two-piece toilet, gray walls and quartz countertops

 Whitten Architects
photography by Rob Karosis
Example of a small classic built-in desk medium tone wood floor study room design in Portland Maine with white walls and no fireplace
Example of a small classic built-in desk medium tone wood floor study room design in Portland Maine with white walls and no fireplace

 Marquis Fine Cabinetry
Project Number: MS959
Design/Manufacturer/Installer: Marquis Fine Cabinetry
Collection: Classico
Finishes: Frosty White
Features: Hardware Pull (Belcastel), Hardware Knob (Belcastel), Exposed Cabinets, Trash Bay Pullout, Under Cabinet Lighting, Adjustable Legs/Soft Close (Standard)
Cabinet/Drawer Extra Options: Spice Rack Pullout, Tray Insert, Trash Bay Pullout

 Cirqua Studio
Single-wall appliance bay with gothic arch detail on ceiling. Center Island. Oversize hood with embossed stainless steel in harlequin pattern.
Michael A. Foley Photography

Sponsored
Columbus, OH

Hope Restoration & General Contracting
Columbus Design-Build, Kitchen & Bath Remodeling, Historic Renovations

 Patterson Custom Homes
Black metal pendants, polished chrome hardware, stained glass windows, counter-to-ceiling backsplash, and butcher block kitchen island work together to create a contemporary take on a traditional kitchen.
Design details: Pendants: Currey & Co's Manuscript Pendant in Mole Black metal finish; Backsplash: Alyse Edwards' Halfbaked Collection ( Whipped Cream 1 1/4"x6" Mesh Bars); Cabinet Hardware: Emtek Alexander Pull and Top Knobs Bergen Knob; Island Color: Benjamin Moore HC166 Kendall Charcoal
Architect: Brandon Architects
Design: Churchill Design
Photo: Darlene Halaby

 Rachel Reider Interiors
This is another angle of the family kitchen featuring a pop of color in the red stools and orange bowl accent on the butcher block counter. The white cabinetry is classic and timeless. The modern stainless steel hood, wolf oven, and glass backsplash tile finish off this elevation.
Photo taken by: Michael Partenio

 Before and After Builders, Inc.
Custom built adult height vanity with two drawer stacks with Shaker style doors and drawers, open linen cabinet with adjustable shelves, Top Knobs cabinet hardware, Delta Cassidy Collection 8" spread faucet, beveled mirror, and rocker style switches and receptacles.

 Douglah Designs
This beautiful traditional home remodel by our Lafayette studio exemplifies timeless elegance. The kitchen backsplash adds a touch of modern flair to the classic design. The relaxing bathroom feels like a sanctuary, with high-end finishes creating a spa-like atmosphere. The home bar is perfect for entertaining, and the stunning fireplace is the focal point of the cozy living area. Overall, this remodel seamlessly blends traditional and modern elements to create a warm and inviting space.


 Before and After Builders, Inc.
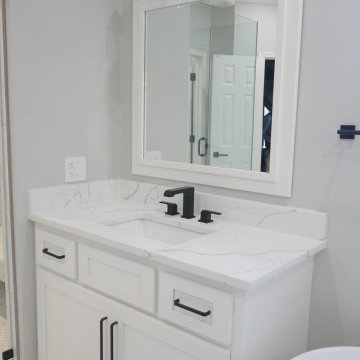
Custom Maple wood vanity with Shaker style doors and 5 piece drawer fronts in the color of Alabaster with matching mirror frame. Top Knobs Devon cabinet pulls in matte black finish. Park Harbor Laurelgrove 3 light vanity light, Ara collection accessories. MSI Calacatta Laza Quartz countertop, Delta Ara Collection 8" spread faucet. Screwless electrical plates.

Sponsored
Columbus, OH
Free consultation for landscape design!

Peabody Landscape Group
Columbus' Reliable Landscape Design & Contracting
 Before and After Builders, Inc.
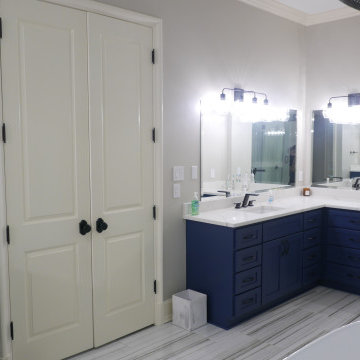
Custom built Maple wood vanities, painted with Sherwin-Williams Pro-Classic in color of Indigo Batik, MSI Calacatta Laza Quartz countertops, Top Knobs Tapered Nouveau III Collection pulls, Delta Pivotal 8" spread faucets in matte black finish, Capital Lighting 3 & 4 light vanity lights, beveled mirrors, Emtek Winchester matte black door hardware & matching black hinges, rocker style switches, Lutron Maestro dimmer switches, and screwless plates!

 Marilyn Hill Interiors
Inspiration for a mid-sized transitional white tile and stone tile marble floor alcove bathtub remodel in Nashville with an undermount sink, shaker cabinets, dark wood cabinets, marble countertops, a two-piece toilet and gray walls

 Gary Brewer Robert A.M. Stern Architects
Peter Aaron
Example of a beach style dark wood floor kitchen design in New York with glass-front cabinets, blue cabinets, white backsplash, subway tile backsplash, stainless steel appliances and an island
Example of a beach style dark wood floor kitchen design in New York with glass-front cabinets, blue cabinets, white backsplash, subway tile backsplash, stainless steel appliances and an island
 Airy Kitchens
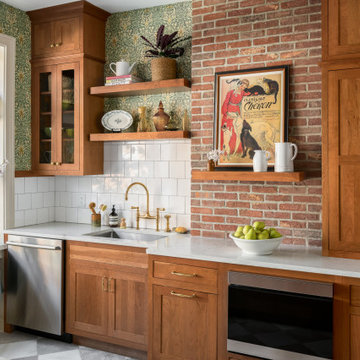
Example of a small classic galley marble floor and gray floor enclosed kitchen design in Philadelphia with an undermount sink, shaker cabinets, medium tone wood cabinets, quartz countertops, white backsplash, subway tile backsplash, stainless steel appliances, no island and white countertops

Sponsored
Sunbury, OH

J.Holderby - Renovations
Franklin County's Leading General Contractors - 2X Best of Houzz!

 Julie Williams Design
Mitch Shenker photography
Mid-sized trendy l-shaped medium tone wood floor eat-in kitchen photo in San Francisco with an undermount sink, shaker cabinets, dark wood cabinets, quartz countertops, white backsplash, stone tile backsplash, paneled appliances and an island
Mid-sized trendy l-shaped medium tone wood floor eat-in kitchen photo in San Francisco with an undermount sink, shaker cabinets, dark wood cabinets, quartz countertops, white backsplash, stone tile backsplash, paneled appliances and an island

 BUILT Design Collective
photo credit: Haris Kenjar
Example of a transitional u-shaped terra-cotta tile and blue floor laundry room design in Albuquerque with a farmhouse sink, white cabinets, wood countertops, white walls, a concealed washer/dryer and shaker cabinets
Example of a transitional u-shaped terra-cotta tile and blue floor laundry room design in Albuquerque with a farmhouse sink, white cabinets, wood countertops, white walls, a concealed washer/dryer and shaker cabinets
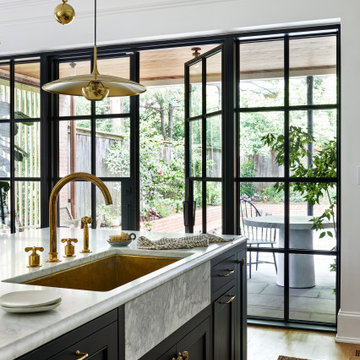
 Storie Collective
Stripped of its original charm with sagging floors and water leaks, this 1900 row house was prime for a full renovation. While the staircase and marble fireplace are original, everything from the white oak flooring, crown, applied, and base moldings, to the archways and brass door hardware is new; yet they all feel original to the house. Other projects included removing soffits and tucking away randomly placed support beams and posts, relocating and expanding the kitchen, renovating each bathroom – and adding a new one, upgrading all the mechanical, electric and plumbing systems, removing a fireplace, and regrading the back patio for proper drainage and added greenery. The project is a perfect study of juxtaposing new and old, classic and modern.
Photography Stacy Zarin Goldberg
52