
Search results for "Opción" in Home Design Ideas
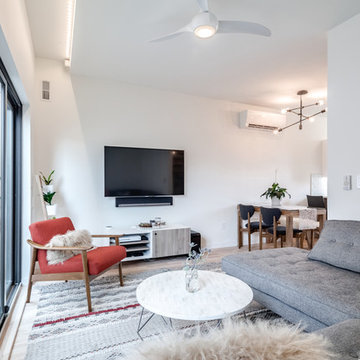

 Oracle Interiors
Paisley Terra Photography
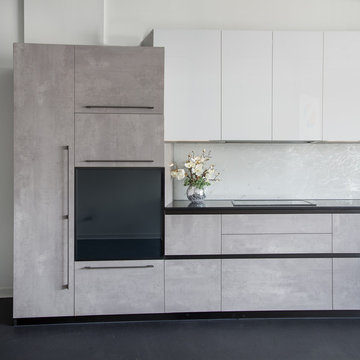
Example of a mid-sized trendy l-shaped black floor open concept kitchen design in Vancouver with a drop-in sink, flat-panel cabinets, gray cabinets, white backsplash, stone slab backsplash and a peninsula
Example of a mid-sized trendy l-shaped black floor open concept kitchen design in Vancouver with a drop-in sink, flat-panel cabinets, gray cabinets, white backsplash, stone slab backsplash and a peninsula
 WM Construction
Renovation by WM Construction.
Interior Design by Decoria Interiors.
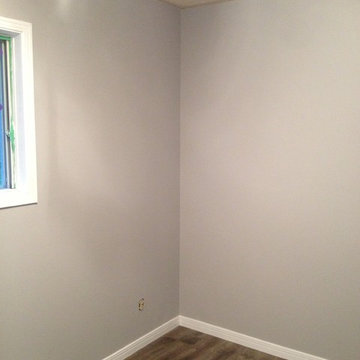
Inspiration for a small eclectic guest light wood floor bedroom remodel in Other with gray walls and no fireplace
Inspiration for a small eclectic guest light wood floor bedroom remodel in Other with gray walls and no fireplace
Find the right local pro for your project
 Klar and Klar Architects + Interior Designers
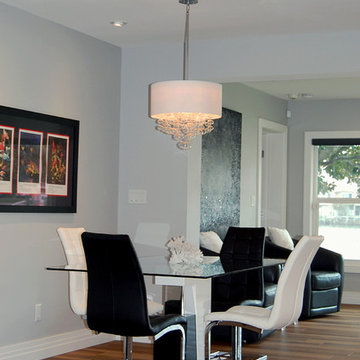
Inspiration for a small modern porcelain tile and brown floor kitchen/dining room combo remodel in Tampa with gray walls and no fireplace
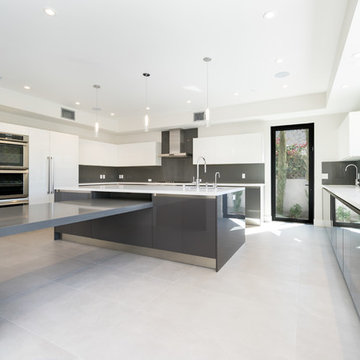
 Nova Studio
The kitchen design is a handle less kitchen with grooves.
Inspiration for a large contemporary u-shaped porcelain tile and gray floor eat-in kitchen remodel in Los Angeles with an undermount sink, flat-panel cabinets, gray cabinets, quartzite countertops, gray backsplash, stone slab backsplash, stainless steel appliances, an island and white countertops
Inspiration for a large contemporary u-shaped porcelain tile and gray floor eat-in kitchen remodel in Los Angeles with an undermount sink, flat-panel cabinets, gray cabinets, quartzite countertops, gray backsplash, stone slab backsplash, stainless steel appliances, an island and white countertops
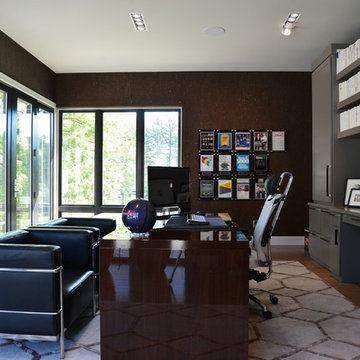
 Srote & Co Architects | Planners | Interiors
The home office features a beautiful dark and dramatic wall covering and gray casework.
Elizabeth Ann Photography
Inspiration for a large contemporary freestanding desk light wood floor home office remodel in St Louis with brown walls
Inspiration for a large contemporary freestanding desk light wood floor home office remodel in St Louis with brown walls

 Jamie House Design
For this 1928 bungalow in the Historic Houston Heights we remodeled the home to give a sense of order to the small home. The spaces that existed were choppy and doors everywhere. In a small space doors can really eat into your living area. We took our cues for style from our contemporary loving clients and their Craftsman bungalow.
Our remodel plans focused on the kitchen and den area. There’s a formal living and then an additional living area off the back of the kitchen. We brought purpose to the back den by creating built-ins centered around the windows for their book collection. The window seats and the moveable chairs are seating for the many parties our client’s like to throw. The original kitchen had multiple entries. We closed off a door to the master bedroom to move the refrigerator. That enabled us to open the wall to the front of the house creating a sense of a much larger space while also providing a great flow for entertaining.
To reflect our client’s contemporary leaning style we kept the materials white and simple in a way that fits with the house style but doesn’t feel fussy.
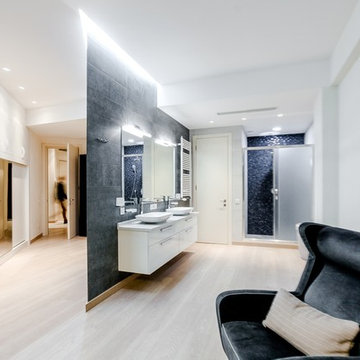
 Stipfold
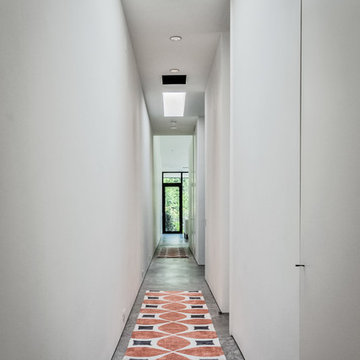
The house is spacious and the interior was designed in a manner, which kept this aspect highlighted: the entrance corridor leads to the large open area, uniting the kitchen, the living room and the dining room; The guest room wall, concealing the wardrobe, has two large incisions, making the wardrobe still part of the bedroom. Compelling design choice was also made for the master bedroom, where two sinks are not shying away from eye, but are rather put on display, as integral element of the bedroom.
CREDITS
Project Leader: Beka Pkhakadze
Copywriter: Mika Motskobili
Photos: Beka Pkhakadze
Location: Tbilisi / Georgia
Type: Residential Interior
Site: 210 sq.m.
Year: 2014
Status: Complete

 David Hiller Design
davidhiller.co

Small minimalist backyard patio kitchen photo in Sydney with decking and no cover
Small minimalist backyard patio kitchen photo in Sydney with decking and no cover

 Morningside Architects LLP
Architects: Morningside Architects, LLP
Contractor: Dovetail Builders, Inc
Cabinetry: Madeval USA
Rick Gardner Photography
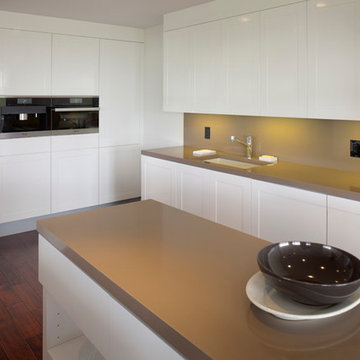
Inspiration for a mid-sized modern galley medium tone wood floor eat-in kitchen remodel in Houston with an undermount sink, flat-panel cabinets, white cabinets, solid surface countertops, brown backsplash, stone slab backsplash, stainless steel appliances and an island
Inspiration for a mid-sized modern galley medium tone wood floor eat-in kitchen remodel in Houston with an undermount sink, flat-panel cabinets, white cabinets, solid surface countertops, brown backsplash, stone slab backsplash, stainless steel appliances and an island

 SW designs
Photography by Moris Moreno
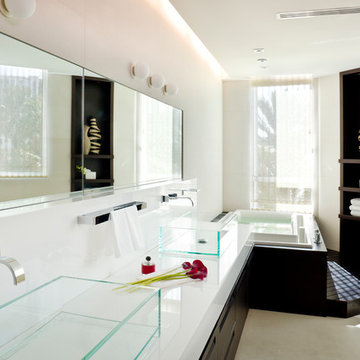
Trendy stone tile bathroom photo in Miami with a vessel sink and dark wood cabinets
Trendy stone tile bathroom photo in Miami with a vessel sink and dark wood cabinets
 Morningside Architects LLP
Architects: Morningside Architects, LLP
Contractor: Dovetail Builders, Inc
Cabinetry: Madeval USA
Rick Gardner Photography
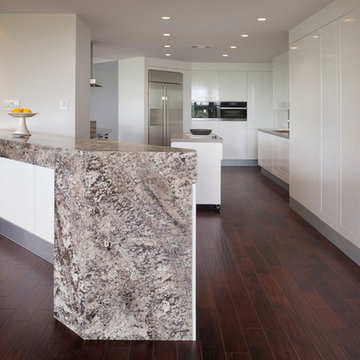
Mid-sized minimalist galley medium tone wood floor eat-in kitchen photo in Houston with an undermount sink, flat-panel cabinets, white cabinets, solid surface countertops, brown backsplash, stone slab backsplash, stainless steel appliances and an island
Mid-sized minimalist galley medium tone wood floor eat-in kitchen photo in Houston with an undermount sink, flat-panel cabinets, white cabinets, solid surface countertops, brown backsplash, stone slab backsplash, stainless steel appliances and an island
10