
Search results for "Open back frames" in Home Design Ideas

 East Chattanooga Lumber & Supply Co.
Therma-Tru Doors
Elegant ceramic tile foyer photo with beige walls and a white front door
Elegant ceramic tile foyer photo with beige walls and a white front door

 AFT Construction
This home features many timeless designs and was catered to our clients and their five growing children
Large cottage open concept light wood floor and beige floor family room photo in Phoenix with white walls, a standard fireplace, a brick fireplace and a wall-mounted tv
Large cottage open concept light wood floor and beige floor family room photo in Phoenix with white walls, a standard fireplace, a brick fireplace and a wall-mounted tv

 Burnham Design
Inspiration for a transitional dark wood floor hallway remodel in Los Angeles with white walls
Find the right local pro for your project

 Counter Dimensions
Rope detail on cabinets that are really antique white
Example of a small classic galley light wood floor eat-in kitchen design in Birmingham with a double-bowl sink, flat-panel cabinets, white cabinets, quartz countertops, beige backsplash, stone tile backsplash, colored appliances, beige walls and a peninsula
Example of a small classic galley light wood floor eat-in kitchen design in Birmingham with a double-bowl sink, flat-panel cabinets, white cabinets, quartz countertops, beige backsplash, stone tile backsplash, colored appliances, beige walls and a peninsula

 Carl Mattison Design
The renovated kitchen is in the exact same footprint as the original. Yet, it is now fresh, clean and romantically vintage in appeal while modern in approach. With the wall removed it extends into a fun, family and friend space to living and dining areas.

 Inspired Interiors
Amoura Productions
Front door - contemporary front door idea in Omaha with gray walls and a glass front door
Front door - contemporary front door idea in Omaha with gray walls and a glass front door



Sponsored
Columbus, OH

Hope Restoration & General Contracting
Columbus Design-Build, Kitchen & Bath Remodeling, Historic Renovations


 Harold Leidner Landscape Architects
Example of a tuscan backyard patio design in Dallas with a fire pit and a pergola

 City Homes, LLC
This is an example of a mid-sized coastal screened-in side porch design in Minneapolis with a roof extension.


 Cohen Construction Inc.
Great room - mid-sized contemporary medium tone wood floor great room idea in Denver with white walls and no fireplace

 MILLER/Custom Builders
Photo Credit: Geoffrey Hodgdon
Living room - contemporary open concept dark wood floor living room idea in DC Metro with a bar and white walls
Living room - contemporary open concept dark wood floor living room idea in DC Metro with a bar and white walls

Sponsored
Columbus, OH
Hope Restoration & General Contracting
Columbus Design-Build, Kitchen & Bath Remodeling, Historic Renovations

 HM HOMES
Karl Moses
Example of a transitional yellow floor wine cellar design in Detroit with beige walls
Example of a transitional yellow floor wine cellar design in Detroit with beige walls

 Markalunas Architecture and Design, LLC
Lake Front Country Estate, designed by Tom Markalunas and built by Resort Custom Homes. Photogrpahy by Rachael Boling
Inspiration for a huge timeless two-story stone exterior home remodel
Inspiration for a huge timeless two-story stone exterior home remodel
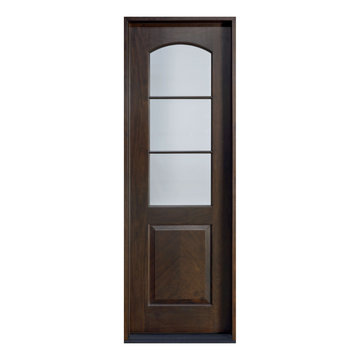
 Glenview Haus – Custom Doors & Wine Cellars
The Glenview Haus Classic Collection of front doors provides solid wood doors with elegant, archetypal designs. The custom-made styles range from two-panel doors with elaborate raised moldings to beautiful glass doors with leaded patterns, adding beauty and grace to the home’s entrance. The artisans at Glenview Haus focus on enhancing the natural elegance of the high-end wood grains by using furniture quality stains and techniques.



Sponsored
Sunbury, OH

J.Holderby - Renovations
Franklin County's Leading General Contractors - 2X Best of Houzz!

 Estate Builders Inc.
We like how these timbers blend so well with the rest of the project.
Inspiration for a large rustic open concept light wood floor living room remodel in Toronto with beige walls, a two-sided fireplace, a stone fireplace and a wall-mounted tv
Inspiration for a large rustic open concept light wood floor living room remodel in Toronto with beige walls, a two-sided fireplace, a stone fireplace and a wall-mounted tv

 Erik Oldham
The house opens onto a south-facing patio. The clerestories surround the living spaces with light and sky views.
Mid-sized contemporary beige two-story wood flat roof idea
Mid-sized contemporary beige two-story wood flat roof idea

229