
Search results for "Open concept and high ceiling" in Home Design Ideas
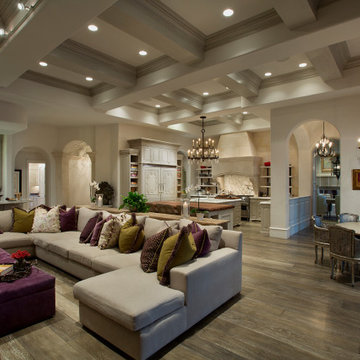
 Fratantoni Interior Designers
This Valencia project great room showcases an expansive open-concept layout connecting the living area, kitchen, and dining space with a cohesive architectural flow. The detailed coffered ceilings, arched openings, layered chandeliers, and warm wood-look flooring create depth throughout the space, while the large sectional and rich accent pillows bring comfort and color into the room. With Spanish-inspired interior architecture, custom ceiling details, and seamless transitions between entertaining areas, this great room captures the estate-style feel of the home.
 Becker Architects Limited
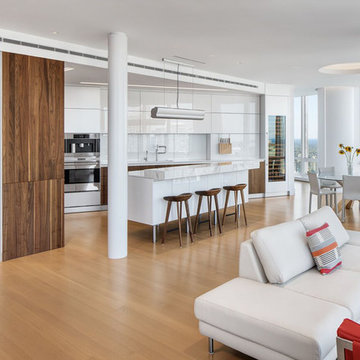
Large trendy open concept medium tone wood floor and beige floor living room photo in Chicago with white walls

 SINGLEPOINT DESIGN BUILD INC.
Eat-in kitchen - mid-sized transitional u-shaped beige floor and medium tone wood floor eat-in kitchen idea in San Francisco with an undermount sink, open cabinets, gray backsplash, an island, black cabinets, marble countertops, stone slab backsplash and paneled appliances
Find the right local pro for your project

Example of a large mountain style open concept concrete floor and gray floor living room design with a two-sided fireplace, a metal fireplace, a wall-mounted tv and beige walls

 Lancaster County Timber Frames, Inc.
Overlooking the kitchen, dining and living room of this timber framed home that was repurpsoed from an old tobacco barn. The herringbone brick and wide plank floors certainly mix well with the timbers, stone, metals. Timber Framer: Lancaster County Timber Frames /General Contractor: Historic Restorations

 Craig Threshie
VanceFox.com
Inspiration for a rustic open concept living room remodel in Sacramento with a standard fireplace and a stone fireplace
Inspiration for a rustic open concept living room remodel in Sacramento with a standard fireplace and a stone fireplace

Sponsored
Sunbury, OH

J.Holderby - Renovations
Franklin County's Leading General Contractors - 2X Best of Houzz!
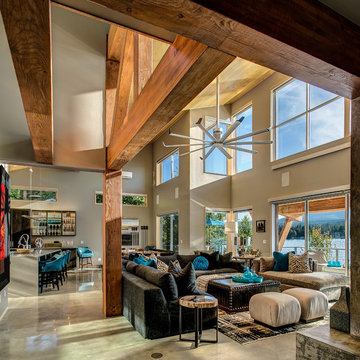
 Bella Casa
Marie-Dominique Verdier
Trendy formal and open concept living room photo in Seattle with beige walls
Trendy formal and open concept living room photo in Seattle with beige walls
 LKID

LKIDMountain style dark wood floor family room photo in Jackson with a standard fireplace, a metal fireplace and a wall-mounted tv
 Interiors by Steven G
Barry Grossman Photography

Living room - coastal open concept living room idea in Miami with beige walls
Living room - coastal open concept living room idea in Miami with beige walls

 Hungerford Interior Design
Mid-sized trendy open concept light wood floor and beige floor family room photo in Vancouver with white walls, a ribbon fireplace, a wall-mounted tv and a plaster fireplace


 Dalia Canora Design, LLC
Open concept kitchen - large transitional l-shaped dark wood floor and brown floor open concept kitchen idea in DC Metro with a farmhouse sink, shaker cabinets, white cabinets, gray backsplash, stainless steel appliances, an island, marble countertops and ceramic backsplash

Sponsored
Sunbury, OH
J.Holderby - Renovations
Franklin County's Leading General Contractors - 2X Best of Houzz!

 Haley Custom Homes
This open floor kitchen has a mixture of Concrete Counter tops as well as Marble. The range hood is made of a custom plaster. The T&G ceiling with accents of Steel make this room cozy and elegant. The floors were 8 inch planks imported from Europe.
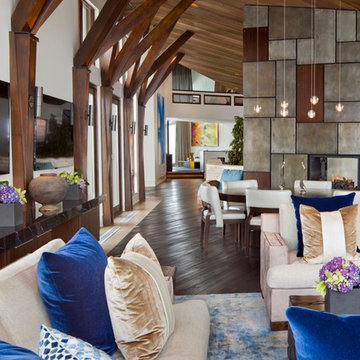
 Bridgwater Consulting Group
Photography - David Marlow
Example of a trendy open concept dark wood floor living room design in Salt Lake City with white walls
Example of a trendy open concept dark wood floor living room design in Salt Lake City with white walls
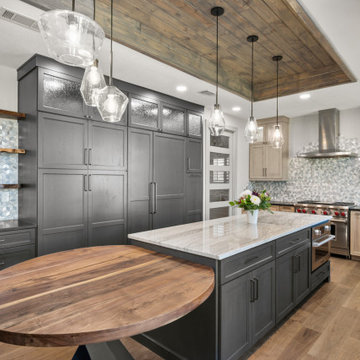
 Sunday Morning Kitchen and Bath
An expansive view of a designer kitchen blending dark grey focal cabinets with light wood accents and a signature wood-clad ceiling.
Enclosed kitchen - medium tone wood floor, brown floor and coffered ceiling enclosed kitchen idea in Dallas with an undermount sink, shaker cabinets, marble countertops, mosaic tile backsplash, stainless steel appliances and an island
Enclosed kitchen - medium tone wood floor, brown floor and coffered ceiling enclosed kitchen idea in Dallas with an undermount sink, shaker cabinets, marble countertops, mosaic tile backsplash, stainless steel appliances and an island

 Kyle Hunt & Partners, Incorporated
James Kruger, LandMark Photography
Interior Design: Martha O'Hara Interiors
Architect: Sharratt Design & Company
Inspiration for a large french country open concept and formal dark wood floor and brown floor living room remodel in Minneapolis with beige walls, a standard fireplace and a stone fireplace
Inspiration for a large french country open concept and formal dark wood floor and brown floor living room remodel in Minneapolis with beige walls, a standard fireplace and a stone fireplace



 Hudson Street Design
Empire Contracting Inc
707.884.9789
Photos By: Sea Ranch Images
www.searanchimages.com
707.653.6866
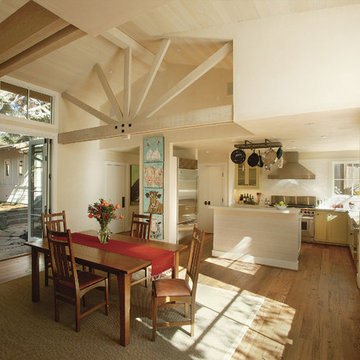
1950s living room photo in San Francisco with a tile fireplace
1950s living room photo in San Francisco with a tile fireplace

 Reflections Photography
Sam Stanton
Reflections Photography
Example of a transitional dining room design in Austin
Example of a transitional dining room design in Austin

 Jennifer Gilmer Kitchen & Bath
Bethesda, Maryland Craftsman Kitchen design by #JGKB
Photography by Bob Narod
http://www.gilmerkitchens.com/
18