
Search results for "Open concept basement ideas" in Home Design Ideas

 Merge Tech, Inc.
Mid-sized elegant open concept carpeted home theater photo with beige walls and a wall-mounted tv

 Home Builders Association of Greater Cincinnati
Daniels Homes, A Maestro Company
Example of a minimalist home bar design in Cincinnati
Example of a minimalist home bar design in Cincinnati

 McNeill Photography
McNeill photography
Mid-sized trendy backyard outdoor patio shower photo in Toronto with no cover
Mid-sized trendy backyard outdoor patio shower photo in Toronto with no cover
Find the right local pro for your project

 VKB Homes, LLC
Inspiration for a large rustic underground medium tone wood floor and brown floor basement remodel with gray walls and no fireplace


 Bassett Furniture Design Studio
Jackie Manning
Example of a mid-sized transitional open concept carpeted family room design with a bar, beige walls, a corner fireplace, a stone fireplace and a media wall
Example of a mid-sized transitional open concept carpeted family room design with a bar, beige walls, a corner fireplace, a stone fireplace and a media wall

 CJ Riley Builder Inc.
View of the primary staircase.
Staircase - coastal wooden u-shaped dark wood floor staircase idea in Boston with white walls and painted risers
Staircase - coastal wooden u-shaped dark wood floor staircase idea in Boston with white walls and painted risers

Sponsored
Fredericksburg, OH

High Point Cabinets
Columbus' Experienced Custom Cabinet Builder | 4x Best of Houzz Winner

 Paradigm Construction Company
Inspiration for a large modern medium tone wood floor and brown floor front door remodel in Boise

 ADŌR Homes
Cottage carpeted and beige floor family room photo in Minneapolis with white walls and a wall-mounted tv

 Krueger Architects
Ulimited Style Photography
Inspiration for a mid-sized modern tile patio fountain remodel in Los Angeles with an awning
Inspiration for a mid-sized modern tile patio fountain remodel in Los Angeles with an awning

 Neal's Design Remodel
Basement - huge shabby-chic style walk-out dark wood floor and brown floor basement idea in Cincinnati with beige walls, a standard fireplace and a stone fireplace

 SHM Architects
Photography: Charles Smith
Trendy open concept kitchen photo in Dallas with a double-bowl sink, flat-panel cabinets, white cabinets and stainless steel appliances
Trendy open concept kitchen photo in Dallas with a double-bowl sink, flat-panel cabinets, white cabinets and stainless steel appliances

 Rare Design Inc.
Original Drywall Ceiling removed to expose beautiful architectural wood rafters and new tile floor make this a more open space.
Basement - eclectic basement idea
Basement - eclectic basement idea

Sponsored
Sunbury, OH

J.Holderby - Renovations
Franklin County's Leading General Contractors - 2X Best of Houzz!

 Debbie Sykes
Dawn Smith Photography
Example of a huge urban freestanding desk carpeted and beige floor home studio design in Cincinnati with black walls and no fireplace
Example of a huge urban freestanding desk carpeted and beige floor home studio design in Cincinnati with black walls and no fireplace
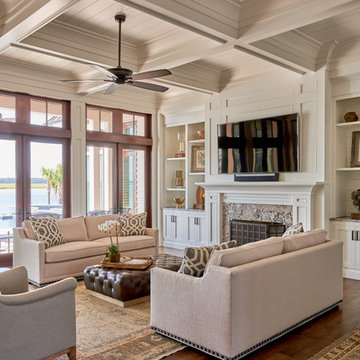


 Willowood Homes
Inspiration for a bedroom and mid-sized transitional girl carpeted kids' bedroom remodel in Salt Lake City with gray walls

 Ryan Homes, Inc.
Inspiration for a large french country brick floor and gray floor mudroom remodel in Denver with gray walls

Sponsored
Sunbury, OH
J.Holderby - Renovations
Franklin County's Leading General Contractors - 2X Best of Houzz!

 In Site Designs
There is no Shortage of Color in this Living Room. It combines all of the things our client loves... most of all PINK!
The Warm Texture, fun prints, and bright colors create a fun interior.

 Patterson Custom Homes
Example of a 1960s guest light wood floor bedroom design in Los Angeles with white walls

 Anthony Wilder Design/Build, Inc.
Photography by Danielle Frye
Family room - traditional family room idea in DC Metro
Family room - traditional family room idea in DC Metro
215