
Search results for "Open cupboards" in Home Design Ideas

 Handmade Kitchens of Christchurch
A large open-plan, modern kitchen with full length hand made cupboards and a contrasting blue island. The sleek white work tops keep the space feeling bright. Integrated appliances finish the sleek modern design of this stunning kitchen, providing a functional space that's perfect for a family or used as an entertaining space. All of our cabinets are handmade here in the UK.

 Hang-Ups Custom Closets Inc., by JT
Kitchen pantry - mid-sized transitional kitchen pantry idea in Orange County with open cabinets and light wood cabinets


Find the right local pro for your project

 Tolaris Homes
Marcie Fry
Example of a classic l-shaped kitchen design in Orlando with a farmhouse sink, glass-front cabinets, white cabinets, white backsplash, subway tile backsplash and stainless steel appliances
Example of a classic l-shaped kitchen design in Orlando with a farmhouse sink, glass-front cabinets, white cabinets, white backsplash, subway tile backsplash and stainless steel appliances
 Handmade Kitchens of Christchurch
A large open-plan, modern kitchen with full length hand made cupboards and a contrasting blue island. The sleek white work tops keep the space feeling bright. Integrated appliances finish the sleek modern design of this stunning kitchen, providing a functional space that's perfect for a family or used as an entertaining space. All of our cabinets are handmade here in the UK.
 Handmade Kitchens of Christchurch
A large open-plan, modern kitchen with full length hand made cupboards and a contrasting blue island. The sleek white work tops keep the space feeling bright. Integrated appliances finish the sleek modern design of this stunning kitchen, providing a functional space that's perfect for a family or used as an entertaining space. All of our cabinets are handmade here in the UK.

 MasterBrand Cabinets
Small elegant single-wall porcelain tile and brown floor wet bar photo with an undermount sink, recessed-panel cabinets, beige cabinets, gray backsplash, mosaic tile backsplash and white countertops

Sponsored
Sunbury, OH

J.Holderby - Renovations
Franklin County's Leading General Contractors - 2X Best of Houzz!

 M Prevost Design
kitchen remodel
Kitchen - mid-sized transitional l-shaped vinyl floor and beige floor kitchen idea in San Diego with a farmhouse sink, shaker cabinets, solid surface countertops, white backsplash, terra-cotta backsplash, black appliances, an island, black countertops and gray cabinets
Kitchen - mid-sized transitional l-shaped vinyl floor and beige floor kitchen idea in San Diego with a farmhouse sink, shaker cabinets, solid surface countertops, white backsplash, terra-cotta backsplash, black appliances, an island, black countertops and gray cabinets

 CONTENT Architecture
Photo By: Nick Johnson
Trendy built-in desk concrete floor study room photo in Houston with multicolored walls
Trendy built-in desk concrete floor study room photo in Houston with multicolored walls
 Inspired Closets of Greater Boston
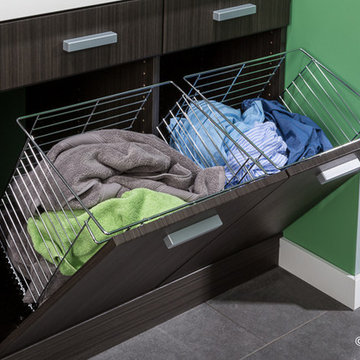
Keep dirty clothes out of sight with a flip-open hamper tucked neatly behind a cabinet door. Sturdy chrome baskets keep lights and darks sorted to streamline the laundry process.

 Marty Rhein, CKD, CBD - BAC Design Group
Williamson Photography
Example of a small beach style galley ceramic tile and brown floor dedicated laundry room design with an undermount sink, shaker cabinets, white cabinets, granite countertops, blue walls and a side-by-side washer/dryer
Example of a small beach style galley ceramic tile and brown floor dedicated laundry room design with an undermount sink, shaker cabinets, white cabinets, granite countertops, blue walls and a side-by-side washer/dryer

 JMH Designs
Inspiration for a transitional l-shaped medium tone wood floor and brown floor kitchen remodel in Boston with an undermount sink, recessed-panel cabinets, beige cabinets, beige backsplash, stone slab backsplash, stainless steel appliances, an island and beige countertops

 Renin
ReninExample of a transitional gender-neutral dark wood floor dressing room design in Toronto with open cabinets, white cabinets and white walls

Sponsored
Columbus, OH

Hope Restoration & General Contracting
Columbus Design-Build, Kitchen & Bath Remodeling, Historic Renovations

 Cascade Builders & Associates Inc.
Kitchen pantry - mid-sized french country u-shaped medium tone wood floor kitchen pantry idea with a drop-in sink, gray cabinets, no island, open cabinets, solid surface countertops, white backsplash and subway tile backsplash

 Kimberlee Kristine
Inspiration for a mid-sized transitional walk-out laminate floor and brown floor basement remodel in Seattle with gray walls, a standard fireplace and a stone fireplace


 LA Design Build
Photo by Madeline Tolle
Transitional master black floor bathroom photo in Los Angeles with shaker cabinets, gray cabinets, white walls, an undermount sink and white countertops
Transitional master black floor bathroom photo in Los Angeles with shaker cabinets, gray cabinets, white walls, an undermount sink and white countertops



 KSI Kitchen & Bath
This walk-in pantry with Dura Supreme cabinetry Hudson Heritage finish and Boos Butcher block countertop from Richelieu feels country fresh. The pipe shelving between cabinets with barnwood shelves supplied by KSI Designer give this space an industrial rustic feel. Photography by Beth Singer.

 BSA Construction
Built-in work station in open concept kitchen and dining room remodel.
Custom white cabinets with glass front doors and built-in lighting. Custom storage nooks and hidden electrical outlets. Hardwood floors, white trim and copper coffered ceiling.

 Lindsay Chambers Design
Jill Paider Photography
Inspiration for a transitional freestanding bathtub remodel in Los Angeles with an undermount sink, dark wood cabinets, a two-piece toilet and flat-panel cabinets
Inspiration for a transitional freestanding bathtub remodel in Los Angeles with an undermount sink, dark wood cabinets, a two-piece toilet and flat-panel cabinets
7