
Search results for "Open end cabinet" in Home Design Ideas

 VelArt Designer Kitchens & Baths
Example of a large transitional gender-neutral marble floor and white floor walk-in closet design in Miami with open cabinets and light wood cabinets

 Thompson Custom Homes
Example of a mid-sized transitional l-shaped porcelain tile and gray floor enclosed kitchen design in Houston with a farmhouse sink, recessed-panel cabinets, white cabinets, stainless steel appliances, quartzite countertops, white backsplash, brick backsplash and an island
 User
UserElizabeth J Aranda Photography
Example of a mid-sized trendy u-shaped kitchen pantry design in Detroit with an undermount sink, flat-panel cabinets, medium tone wood cabinets, granite countertops, multicolored backsplash, ceramic backsplash, stainless steel appliances, beige walls, engineered wood floors and an island
Example of a mid-sized trendy u-shaped kitchen pantry design in Detroit with an undermount sink, flat-panel cabinets, medium tone wood cabinets, granite countertops, multicolored backsplash, ceramic backsplash, stainless steel appliances, beige walls, engineered wood floors and an island
Find the right local pro for your project

 Kitchen Associates
A rustic modern farmhouse kitchen located in Sherborn, MA. Design and installation by Kitchen Associates. Photo by Jeff Baumgart.
Kitchen - cottage medium tone wood floor kitchen idea in Boston with a farmhouse sink, recessed-panel cabinets, gray cabinets, marble countertops, stainless steel appliances, an island, brown backsplash and white walls
Kitchen - cottage medium tone wood floor kitchen idea in Boston with a farmhouse sink, recessed-panel cabinets, gray cabinets, marble countertops, stainless steel appliances, an island, brown backsplash and white walls
 Barts Remodeling & Construction, Inc.
Kamil Scislowicz

Mid-sized minimalist u-shaped light wood floor and brown floor eat-in kitchen photo in Chicago with a drop-in sink, recessed-panel cabinets, white cabinets, multicolored backsplash, ceramic backsplash, stainless steel appliances, an island and white countertops
Mid-sized minimalist u-shaped light wood floor and brown floor eat-in kitchen photo in Chicago with a drop-in sink, recessed-panel cabinets, white cabinets, multicolored backsplash, ceramic backsplash, stainless steel appliances, an island and white countertops

 Blackbox design studios
Mark Heywood
Small trendy built-in desk medium tone wood floor study room photo in Salt Lake City with white walls
Small trendy built-in desk medium tone wood floor study room photo in Salt Lake City with white walls

 Carriage Lane Design-Build Inc.
Photography: Stephani Buchman
Alcove bathtub - mid-sized contemporary master gray tile and subway tile marble floor and gray floor alcove bathtub idea in Toronto with an undermount sink, recessed-panel cabinets, gray cabinets and gray walls
Alcove bathtub - mid-sized contemporary master gray tile and subway tile marble floor and gray floor alcove bathtub idea in Toronto with an undermount sink, recessed-panel cabinets, gray cabinets and gray walls



 Angela Otten - Inspire Kitchen Design Studio
Emily Redfield; EMR Photography
Cottage u-shaped terra-cotta tile kitchen photo in Denver with a farmhouse sink, white backsplash, ceramic backsplash, paneled appliances, an island, open cabinets and dark wood cabinets
Cottage u-shaped terra-cotta tile kitchen photo in Denver with a farmhouse sink, white backsplash, ceramic backsplash, paneled appliances, an island, open cabinets and dark wood cabinets

 Collage Designs
airy, beams, calm, large island, large wood beams, light walls, beige walls, open concept, rustic island
Elegant galley dark wood floor kitchen photo in Tampa with an undermount sink, shaker cabinets, white cabinets, stainless steel appliances and an island
Elegant galley dark wood floor kitchen photo in Tampa with an undermount sink, shaker cabinets, white cabinets, stainless steel appliances and an island

 Eleven Interiors
Photographer: Greg Premru
Small transitional single-wall light wood floor home bar photo in Boston with blue cabinets, stainless steel appliances, an island, no sink, open cabinets, mirror backsplash and white countertops
Small transitional single-wall light wood floor home bar photo in Boston with blue cabinets, stainless steel appliances, an island, no sink, open cabinets, mirror backsplash and white countertops

 Design Harmony
Holland Photography
Inspiration for a transitional medium tone wood floor kitchen remodel in Seattle with an undermount sink, open cabinets, white cabinets, white backsplash, stainless steel appliances and quartzite countertops
Inspiration for a transitional medium tone wood floor kitchen remodel in Seattle with an undermount sink, open cabinets, white cabinets, white backsplash, stainless steel appliances and quartzite countertops

 Atwood Custom Homes
Blane Balduf
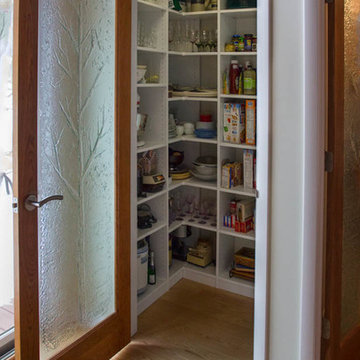
Kitchen pantry - large transitional u-shaped dark wood floor kitchen pantry idea in Dallas with white cabinets and open cabinets
Kitchen pantry - large transitional u-shaped dark wood floor kitchen pantry idea in Dallas with white cabinets and open cabinets

 Bruns Architecture
Tricia Shay Photography
Example of a mid-sized trendy formal and open concept dark wood floor and brown floor living room design in Milwaukee with a metal fireplace, white walls, a ribbon fireplace and a wall-mounted tv
Example of a mid-sized trendy formal and open concept dark wood floor and brown floor living room design in Milwaukee with a metal fireplace, white walls, a ribbon fireplace and a wall-mounted tv

Sponsored
Fredericksburg, OH

High Point Cabinets
Columbus' Experienced Custom Cabinet Builder | 4x Best of Houzz Winner
 Stackable + Mracek Designgroup
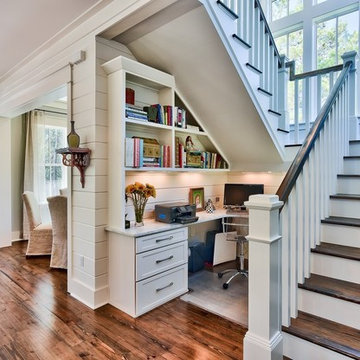
Example of a beach style built-in desk dark wood floor home office design in Miami with white walls

Example of a mid-sized trendy galley medium tone wood floor open concept kitchen design in Denver with two islands, an undermount sink, flat-panel cabinets, medium tone wood cabinets, marble countertops and stainless steel appliances

 Keystone Millworks Inc
Addison Hill Photography
Farmhouse bathroom photo in Atlanta with an undermount sink, recessed-panel cabinets and gray cabinets
Farmhouse bathroom photo in Atlanta with an undermount sink, recessed-panel cabinets and gray cabinets

 Dean Thomas Design Group
Large mountain style open concept light wood floor family room photo in Calgary with beige walls, a standard fireplace, a stone fireplace and a media wall



 K Squared Construction
Inspiration for a mid-sized transitional l-shaped dark wood floor and brown floor eat-in kitchen remodel in Sacramento with a farmhouse sink, shaker cabinets, white cabinets, gray backsplash, cement tile backsplash, stainless steel appliances, an island and marble countertops
 Stuart Nordin Design
Kitchen - traditional galley dark wood floor kitchen idea in DC Metro with shaker cabinets, white cabinets, white backsplash, subway tile backsplash and an island

 Housing First Minnesota
Builder: Great Neighborhood Homes
Artisan Home Tour 2016
Transitional light wood floor open concept kitchen photo in Minneapolis with an undermount sink, shaker cabinets, white cabinets, black backsplash and an island
Transitional light wood floor open concept kitchen photo in Minneapolis with an undermount sink, shaker cabinets, white cabinets, black backsplash and an island
21