
Search results for "Open germ metaverse" in Home Design Ideas
 Crisp Architects
Rob Karosis: Photographer

Staircase - large eclectic wooden l-shaped wood railing staircase idea in Bridgeport with painted risers
Staircase - large eclectic wooden l-shaped wood railing staircase idea in Bridgeport with painted risers
 Craftsman Design and Renovation
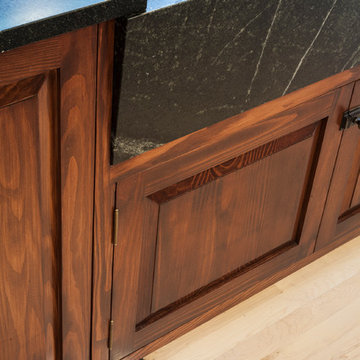
The original kitchen was disjointed and lacked connection to the home and its history. The remodel opened the room to other areas of the home by incorporating an unused breakfast nook and enclosed porch to create a spacious new kitchen. It features stunning soapstone counters and range splash, era appropriate subway tiles, and hand crafted floating shelves. Ceasarstone on the island creates a durable, hardworking surface for prep work. A black Blue Star range anchors the space while custom inset fir cabinets wrap the walls and provide ample storage. Great care was given in restoring and recreating historic details for this charming Foursquare kitchen.
 RemodelWest
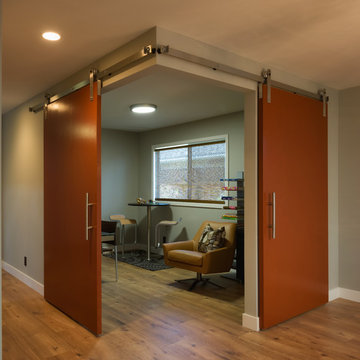
Through the home we also installed new @WeCork flooring that looks like hardwood. Not only is cork a rapidly renewable material, it also has the added benefits of durability and anti-bacterial capabilities perfect for a busy family and professional chef alike.
Photo Credit: Ali Atri Photography
Find the right local pro for your project
 RemodelWest

The island contains features such a lift up mixer and baking station allowing our chef to create signature pastries with efficiency and ease. An extra-large professional @GalleySink is a treasured find with many accessory options such as cutting board, strainer and condiment holder. Imbedded in the island countertop is a knife block placed conveniently next to the sink and pastry station. Our homeowner decided to have open pull out drawers for easy access to everyday items such as pots/pans, mixing bowls, and professional bakeware. Hidden in the toe kick is a drawer that stashes a mini folding stepstool for accessing those hard to reach places.
Photo Credit: Ali Atri Photography

 Worthington Design & Remodeling
Drop-in bathtub - mid-sized traditional master white tile and ceramic tile ceramic tile drop-in bathtub idea in Indianapolis with an undermount sink, raised-panel cabinets, black cabinets, quartz countertops, a two-piece toilet and blue walls
 RemodelWest

Our homeowners also requested an office that could double as a play area. This space needed to be multipurpose allowing for different modes of privacy. The solution was to alter the structure allowing the weight to be redistributed and have no post or other obstruction in the corner of the office. We then installed double barn doors meeting at the corner. They can now have the space wide open when the children are doing homework or as an extension of the dining room allowing large get-togethers.
Photo Credit: Ali Atri Photography


Sponsored
Fredericksburg, OH

High Point Cabinets
Columbus' Experienced Custom Cabinet Builder | 4x Best of Houzz Winner
 Kelle Contine Interior Design, LLC

Mudroom - transitional light wood floor and beige floor mudroom idea in Austin with white walls

 Goodall Custom Cabinetry
Living room - traditional formal dark wood floor living room idea in Phoenix with beige walls, a standard fireplace and a media wall



 Ambient Elements
Ambient Elements creates conscious designs for innovative spaces by combining superior craftsmanship, advanced engineering and unique concepts while providing the ultimate wellness experience. We design and build saunas, infrared saunas, steam rooms, hammams, cryo chambers, salt rooms, snow rooms and many other hyperthermic conditioning modalities.
 User

UserThis rustic gem is handcrafted from recycled copper and reclaimed wood from Mexico. The rich colors of red, brown, orange, and black in the copper are a function of the specific temperature of the fire used to heat the copper. The colors are random – each piece is truly unique as no two pieces turn out exactly alike. Copper has rarely been used in the construction of furniture in the past, but innovation and vision resulted in the creation of this original copper furniture line from Mexico. Besides being an aesthetically pleasing recycled earth-friendly material, copper is also known to be antibacterial and inhibits the growth of microbes, thus providing a measure of protection against the presence and spread of harmful germs and bacteria. A combination of new and old reclaimed pine salvaged from old buildings is used because it adds further character and uniqueness to our furniture line. Various construction methods, including free-floating wood panels, are employed to minimize the potential for cracking and warping. All drawers employ wood runners, so they do not drop when opened; and metal drawer glides are available upon request ($15 up-charge/drawer). The dark wood finish is a five-step process which involves wood stains, a dark glaze, and two coats of clear coat lacquer. This finish is much more durable, water resistant, and maintenance free compared to the light hand-rubbed wax finish. It is the most popular and most commonly specified wood finish; and it is the default finish applied to orders unless otherwise specified by the customer. Touch-ups are quick and easy using Briwax Tudor Brown color tone or darker – wipe it on and wipe it off.



 Guy Ayers, Architect
Reverse Shed Eichler
This project is part tear-down, part remodel. The original L-shaped plan allowed the living/ dining/ kitchen wing to be completely re-built while retaining the shell of the bedroom wing virtually intact. The rebuilt entertainment wing was enlarged 50% and covered with a low-slope reverse-shed roof sloping from eleven to thirteen feet. The shed roof floats on a continuous glass clerestory with eight foot transom. Cantilevered steel frames support wood roof beams with eaves of up to ten feet. An interior glass clerestory separates the kitchen and livingroom for sound control. A wall-to-wall skylight illuminates the north wall of the kitchen/family room. New additions at the back of the house add several “sliding” wall planes, where interior walls continue past full-height windows to the exterior, complimenting the typical Eichler indoor-outdoor ceiling and floor planes. The existing bedroom wing has been re-configured on the interior, changing three small bedrooms into two larger ones, and adding a guest suite in part of the original garage. A previous den addition provided the perfect spot for a large master ensuite bath and walk-in closet. Natural materials predominate, with fir ceilings, limestone veneer fireplace walls, anigre veneer cabinets, fir sliding windows and interior doors, bamboo floors, and concrete patios and walks. Landscape design by Bernard Trainor: www.bernardtrainor.com (see “Concrete Jungle” in April 2014 edition of Dwell magazine). Microsoft Media Center installation of the Year, 2008: www.cybermanor.com/ultimate_install.html (automated shades, radiant heating system, and lights, as well as security & sound).

 Stonecreek Building Company, Inc.
Timmerman Photography
Sculpture by Mayme Kratz
This is a home we initially built in 1995 and after it sold in 2014 we were commissioned to come back and remodel the interior of the home.
We worked with internationally renowned architect Will Bruder on the initial design on the home. The goal of home was to build a modern hillside home which made the most of the vista upon which it sat. A few ways we were able to achieve this were the unique, floor-to-ceiling glass windows on the side of the property overlooking Scottsdale, a private courtyard off the master bedroom and bathroom, and a custom commissioned sculpture Mayme Kratz.
Stonecreek's particular role in the project were to work alongside both the clients and the architect to make sure we were able to perfectly execute on the vision and design of the project. A very unique component of this house is how truly custom every feature is, all the way from the window systems and the bathtubs all the way down to the door handles and other features.

 Stonelace Designs
Originally, the exterior of the Napa ranch residence was a standard knocked down stucco finish. We covered over the entire exterior of the house with a natural plaster product that has been made in Italy for centuries, known as Rialto or Vero. This product is a combination of slaked lime mixed with 60% reconstituted crushed marble dust. Quarried from the legendary Carrara marble mines. The finish itself is a vertically combed striated texture embedded into the plaster. While it cures, a transparent group of patinas are applied to the stone-like plaster substance to create a look of an aged villa.

 Greystone Homes LLC
Unique pivot front door with frosted glass.
Front door - large contemporary dark wood floor front door idea with beige walls and a glass front door
Front door - large contemporary dark wood floor front door idea with beige walls and a glass front door




 Budget Blinds of Cedar Falls / Waterloo, IA
Budget Blinds blackout roller shades, photo credit installer Adam Brannick
Example of a mid-sized transitional guest bedroom design in Cedar Rapids with gray walls and no fireplace
Example of a mid-sized transitional guest bedroom design in Cedar Rapids with gray walls and no fireplace
 Zimenko Interior Design | Дизайн інтер’єру Київ
Дизайн Студия Юрия Зименко
Сайт: www.Zimenko.ua

Mid-sized minimalist kids' green tile and marble tile ceramic tile and white floor doorless shower photo with glass-front cabinets, a bidet, green walls and onyx countertops
Mid-sized minimalist kids' green tile and marble tile ceramic tile and white floor doorless shower photo with glass-front cabinets, a bidet, green walls and onyx countertops
2