
Search results for "Open plan..." in Home Design Ideas

 Walker Home Design
Inspiration for a large timeless master light wood floor and brown floor bedroom remodel in Salt Lake City with gray walls and no fireplace

 User
Ball & Albanese http://www.ballandalbanese.com/
Inspiration for a mid-sized scandinavian l-shaped light wood floor open concept kitchen remodel in New York with flat-panel cabinets, white cabinets, paneled appliances, an island, marble countertops, white backsplash, stone slab backsplash and an undermount sink
Inspiration for a mid-sized scandinavian l-shaped light wood floor open concept kitchen remodel in New York with flat-panel cabinets, white cabinets, paneled appliances, an island, marble countertops, white backsplash, stone slab backsplash and an undermount sink

 CJM Communities
Inspiration for a large modern l-shaped limestone floor and beige floor open concept kitchen remodel in Miami with an undermount sink, shaker cabinets, white cabinets, marble countertops, stainless steel appliances and an island
Find the right local pro for your project

 JMDG Architecture | Planning + Interiors
Interior design by SOCO Interiors. Photography by Giovanni. Built by Stock Development.
Inspiration for a timeless family room remodel in Miami
Inspiration for a timeless family room remodel in Miami

 Whipple Russell Architects
Harold Way Hollywood Hills modern open plan home with glass wall city views
Example of a huge minimalist porcelain tile, white floor and tray ceiling great room design in Los Angeles with white walls
Example of a huge minimalist porcelain tile, white floor and tray ceiling great room design in Los Angeles with white walls


 Landmark Performance Homes
Introducing Landmark's innovative new Fieldstone Plan! With unlimited, flexible options for your lifestyle this plan boasts soaring ceilings in the great room adjacent a large kitchen. Unique plan offers a flex or bedroom off the back of the home for best views! Make this plan uniquely yours today – let us know what look or idea you want to select! This plan starts at $350K with lot included. Call to find out more! 402.672.5550 #buildalandmark #newcosntruction #ranch #floorplan #omahabuilder

Sponsored
Sunbury, OH

J.Holderby - Renovations
Franklin County's Leading General Contractors - 2X Best of Houzz!

 designstiles
“People tend to want to place their sofas right against the wall,” Lovett says. “I always try to float the sofa a bit and give the sofa some breathing room. Here, we didn’t have floor outlets or any eye-level lighting. Incorporating table lamps allows for mood lighting and ambiance. We placed a console behind the sofa to bring in large-scale lamps, which also helped fill in the negative space between the sofa and the bottom of the windows.”
Photography: Amy Bartlam

 Sweetwater Homes
Inspiration for a huge timeless formal and open concept light wood floor living room remodel in Salt Lake City with white walls and no tv

 Dear Garden Associates, Inc.
Espaliered apple trees were used as a living fence for this garden space. The raised planting beds are built of cedar planking for extra height in the raised beds.

 Lowell Custom Homes
,Scott Lowell, Lowell Management Services, Inc., Lake Geneva, WI.,
Staircase view of great room and window wall
Inspiration for a transitional wooden u-shaped staircase remodel in Milwaukee with painted risers
Inspiration for a transitional wooden u-shaped staircase remodel in Milwaukee with painted risers

 Saddlebrook Properties
Another view in the great room for the Sharpton floor plan. This view shows the great windows off the back of the home. As well as the stone fireplace that really brings the room together.



Sponsored
Sunbury, OH
J.Holderby - Renovations
Franklin County's Leading General Contractors - 2X Best of Houzz!

 DG Kitchen & Bath
Living room - mid-sized transitional formal and enclosed dark wood floor living room idea in Chicago with white walls, a ribbon fireplace, a stone fireplace and no tv

 Christian Rice Architects, Inc.
Coronado, CA
The Alameda Residence is situated on a relatively large, yet unusually shaped lot for the beachside community of Coronado, California. The orientation of the “L” shaped main home and linear shaped guest house and covered patio create a large, open courtyard central to the plan. The majority of the spaces in the home are designed to engage the courtyard, lending a sense of openness and light to the home. The aesthetics take inspiration from the simple, clean lines of a traditional “A-frame” barn, intermixed with sleek, minimal detailing that gives the home a contemporary flair. The interior and exterior materials and colors reflect the bright, vibrant hues and textures of the seaside locale.
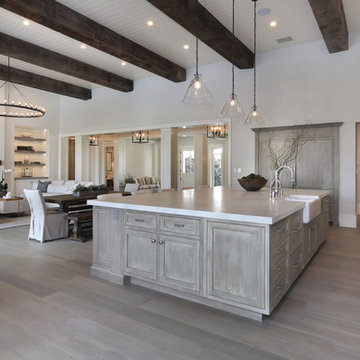


 Oasis Homes
Warm and cozy master bath with his and hers sinks.
Example of a large classic master bathroom design in Detroit with beige walls, an undermount sink and granite countertops
Example of a large classic master bathroom design in Detroit with beige walls, an undermount sink and granite countertops



 House of Nomad
Mid-sized beach style l-shaped dark wood floor and brown floor open concept kitchen photo in Charlotte with an undermount sink, shaker cabinets, white cabinets, white backsplash, stainless steel appliances, an island, marble countertops and ceramic backsplash


189