
Search results for "Open plan..." in Home Design Ideas

 Bekom Design
Designers: Revital Kaufman-Meron & Susan Bowen
Photos: LucidPic Photography - Rich Anderson
Inspiration for a large modern open concept medium tone wood floor and brown floor living room remodel with white walls and a ribbon fireplace
Inspiration for a large modern open concept medium tone wood floor and brown floor living room remodel with white walls and a ribbon fireplace

 SALA Architects
Troy Thies Photography
Inspiration for a rustic gray two-story gable roof remodel in Minneapolis
Inspiration for a rustic gray two-story gable roof remodel in Minneapolis

 Sater Design Collection, Inc.
The Sater Design Collection's Alamosa (Plan #6940) Home Plan. Family Room.
Inspiration for a huge mediterranean formal and open concept living room remodel in Miami with beige walls, a corner fireplace, a stone fireplace and a media wall
Inspiration for a huge mediterranean formal and open concept living room remodel in Miami with beige walls, a corner fireplace, a stone fireplace and a media wall
Find the right local pro for your project

 Matthies Builders
 Inc
Inspiration for a large contemporary wooden straight open and glass railing staircase remodel in Chicago
Inspiration for a large contemporary wooden straight open and glass railing staircase remodel in Chicago


 Candace Nordquist Interiors
Inspiration for a large transitional galley light wood floor and brown floor eat-in kitchen remodel in Seattle with an undermount sink, flat-panel cabinets, medium tone wood cabinets, quartzite countertops, brown backsplash, matchstick tile backsplash, stainless steel appliances and an island

 Gonyea Custom Homes
Spacecrafting
Country u-shaped medium tone wood floor and brown floor eat-in kitchen photo in Minneapolis with an undermount sink, shaker cabinets, white cabinets, white backsplash, subway tile backsplash, stainless steel appliances, an island and white countertops
Country u-shaped medium tone wood floor and brown floor eat-in kitchen photo in Minneapolis with an undermount sink, shaker cabinets, white cabinets, white backsplash, subway tile backsplash, stainless steel appliances, an island and white countertops



 JMDG Architecture | Planning + Interiors
Great Room
Example of a trendy open concept living room design in Miami
Example of a trendy open concept living room design in Miami

 KitchenLab Interiors
KitchenLab
Kitchen - traditional kitchen idea in Chicago with recessed-panel cabinets, gray cabinets and quartzite countertops
Kitchen - traditional kitchen idea in Chicago with recessed-panel cabinets, gray cabinets and quartzite countertops
 Spring Creek Design
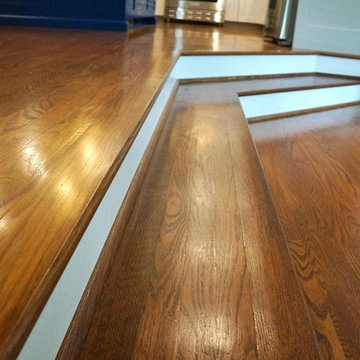
New wrap-around stair where there was once a two-step drop-down. New hardwood throughout the kitchen and family room was selected and finished to match existing hardwood in this traditional Main Line home in Wynnewood.
Photo by Liz Smutko
Photo by Liz Smutko

 Poggenpohl Hampstead
Inspiration for a contemporary u-shaped white floor kitchen remodel in London with flat-panel cabinets, brown cabinets, mirror backsplash, stainless steel appliances, an island and white countertops

 MMI Design
Large transitional travertine floor and beige floor open concept kitchen photo in Houston with a farmhouse sink, shaker cabinets, black cabinets, solid surface countertops, white backsplash, subway tile backsplash, paneled appliances, two islands and white countertops

 Perch Plans
Mid-sized country open concept concrete floor and brown floor living room photo in Austin with beige walls

Sponsored
Westerville, OH

Custom Home Works
Franklin County's Award-Winning Design, Build and Remodeling Expert
 Perch Plans
Living room - mid-sized cottage open concept concrete floor and brown floor living room idea in Austin with beige walls


 Triton Stone
Inspiration for a country l-shaped medium tone wood floor and brown floor open concept kitchen remodel in New Orleans with a farmhouse sink, shaker cabinets, blue cabinets, white backsplash, subway tile backsplash, stainless steel appliances, an island, white countertops and marble countertops
 Perch Plans
Inspiration for a mid-sized farmhouse open concept concrete floor and brown floor living room remodel in Austin with beige walls

Sponsored
Sunbury, OH

J.Holderby - Renovations
Franklin County's Leading General Contractors - 2X Best of Houzz!

 Foster Custom Kitchens
Foster Customs Kitchens;
Photos by Robyn Wishna
Inspiration for a mid-sized transitional marble floor kitchen remodel in New York with recessed-panel cabinets, white cabinets, paneled appliances, a farmhouse sink, white backsplash and stone slab backsplash
Inspiration for a mid-sized transitional marble floor kitchen remodel in New York with recessed-panel cabinets, white cabinets, paneled appliances, a farmhouse sink, white backsplash and stone slab backsplash

 Isabel Solomon
Paul Dyer
Large classic front porch idea in San Francisco with decking and a roof extension
Large classic front porch idea in San Francisco with decking and a roof extension
 Whipple Russell Architects
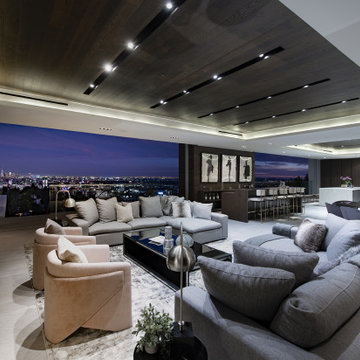
Los Tilos Hollywood Hills luxury home modern indoor outdoor open plan living room with sliding glass pocket walls. Photo by William MacCollum.
Living room - huge modern formal and open concept porcelain tile, white floor and tray ceiling living room idea in Los Angeles with multicolored walls
Living room - huge modern formal and open concept porcelain tile, white floor and tray ceiling living room idea in Los Angeles with multicolored walls
185