
Search results for "Open plan..." in Home Design Ideas


 User
Open floor plan with rough cut Cypress beams in ceilings. Photo by Tom Aiken
Living room - mid-sized cottage open concept light wood floor living room idea in Miami with white walls
Living room - mid-sized cottage open concept light wood floor living room idea in Miami with white walls

Find the right local pro for your project

 Stephen Dalton Architects
John Griffis
Inspiration for a contemporary kitchen remodel in San Diego with white cabinets
Inspiration for a contemporary kitchen remodel in San Diego with white cabinets

 Sater Design Collection, Inc.
Inspiration for a mediterranean formal and open concept living room remodel in Miami with beige walls

 Smith & Ragsdale Interior Design
Awarded the prestigious "Regional Winner" in the Sub-Zero / Wolf Kitchen Design Contest. The large-scale custom vent hood acts as a light bridge, incorporating open shelving for display while not blocking the view.
 Studio Points
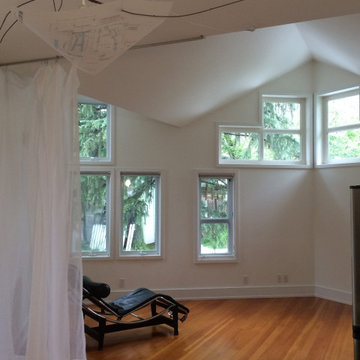
This minimalist open studio plan is perfect for configuring the space to suite. Custom light shade made from reclaimed mylar from the architect's prior projects.

Sponsored
Plain City, OH

The Creative Kitchen Company
Columbus Area Kitchen Remodeling and Refacing Professional

 Albertsson Hansen Architecture and Interior Design
Photograph by Pete Sieger
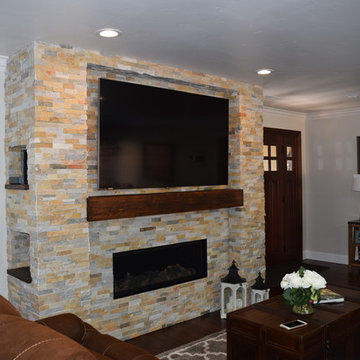
Example of a farmhouse formal and open concept living room design in Minneapolis with a standard fireplace and a stone fireplace
Example of a farmhouse formal and open concept living room design in Minneapolis with a standard fireplace and a stone fireplace

 McCutcheon Construction Inc.
The back of the house was extended with an addition made of glass and steel. Alexander Jermyn Architecture, Robert Vente Photography.
Mid-sized trendy l-shaped dark wood floor and brown floor eat-in kitchen photo in San Francisco with an undermount sink, flat-panel cabinets, dark wood cabinets, stainless steel appliances, an island, white countertops, marble countertops, gray backsplash and porcelain backsplash
Mid-sized trendy l-shaped dark wood floor and brown floor eat-in kitchen photo in San Francisco with an undermount sink, flat-panel cabinets, dark wood cabinets, stainless steel appliances, an island, white countertops, marble countertops, gray backsplash and porcelain backsplash
 Sater Design Collection, Inc.
Leisure Room of The Sater Design Collection's Tuscan, Luxury Home Plan - "Villa Sabina" (Plan #8086). saterdesign.com
Huge tuscan open concept family room photo in Miami with beige walls, a standard fireplace, a stone fireplace and a media wall
Huge tuscan open concept family room photo in Miami with beige walls, a standard fireplace, a stone fireplace and a media wall


 Our Town Plans
Courtesy Coastal Living, a division of the Time Inc. Lifestyle Group, photograph by Tria Giovan. Coastal Living is a registered trademark of Time Inc and is used with permission.

 Evoke Interior Designs
Great for entertaining, this open plan living room and kitchen features warm, layered neutrals and eclectic original artwork. The use of natural tones of cream, oatmeal, putty and gold accented with pale blues and greens gives this living room a "West Coast Meets the Hamptons" style.



 Mackenzie Collier Interiors
James Stewart
Small trendy porcelain tile open concept kitchen photo in Phoenix with an undermount sink, flat-panel cabinets, medium tone wood cabinets, stainless steel appliances, quartz countertops, white backsplash, glass sheet backsplash and an island
Small trendy porcelain tile open concept kitchen photo in Phoenix with an undermount sink, flat-panel cabinets, medium tone wood cabinets, stainless steel appliances, quartz countertops, white backsplash, glass sheet backsplash and an island


 Simmons Estate Homes
Example of a classic dark wood floor open concept kitchen design in Dallas with recessed-panel cabinets, white cabinets, white backsplash and stone slab backsplash

 Eileen Gordon Design
Large tuscan formal and open concept dark wood floor living room photo in San Francisco with beige walls, a standard fireplace, a stone fireplace and no tv


 Allen Construction
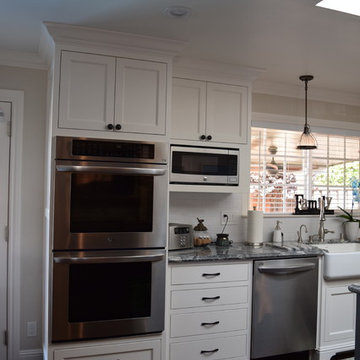
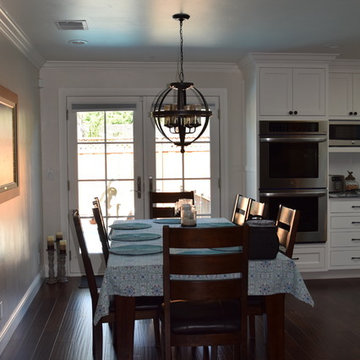
The goal for these clients was to build a new home with a transitional design that was large enough for their children and grandchildren to visit, but small enough to age in place comfortably with a budget they could afford on their retirement income. They wanted an open floor plan, with plenty of wall space for art and strong connections between indoor and outdoor spaces to maintain the original garden feeling of the lot. A unique combination of cultures is reflected in the home – the husband is from Haiti and the wife from Switzerland. The resulting traditional design aesthetic is an eclectic blend of Caribbean and Old World flair.
Jim Barsch Photography
86