
Search results for "Open risers" in Home Design Ideas

 Tomecek Studio Architecture
Photography by John Gibbons
This project is designed as a family retreat for a client that has been visiting the southern Colorado area for decades. The cabin consists of two bedrooms and two bathrooms – with guest quarters accessed from exterior deck.
Project by Studio H:T principal in charge Brad Tomecek (now with Tomecek Studio Architecture). The project is assembled with the structural and weather tight use of shipping containers. The cabin uses one 40’ container and six 20′ containers. The ends will be structurally reinforced and enclosed with additional site built walls and custom fitted high-performance glazing assemblies.

 Roundabout Studio Inc.
A fundamental design goal was to bring natural light and a sense of warmth to fill every corridor and corner of this deep urban house.
Example of a wooden straight open, wood railing and brick wall staircase design in Toronto
Example of a wooden straight open, wood railing and brick wall staircase design in Toronto

 MGS Architecture
Photography by Matthew Momberger
Huge minimalist wooden l-shaped open and glass railing staircase photo in Los Angeles
Huge minimalist wooden l-shaped open and glass railing staircase photo in Los Angeles
Find the right local pro for your project

 Ackworth House
These stairs have solid American Oak stringers and treads with open risers. The glass balustrade attaches to the stringer with stainless steel standoffs. The square American oak handrail is attached to the wall with satin chrome handrail brackets.

 Laura Sehn Design Group
Photographer: Camil Tang
Staircase - mid-sized contemporary wooden floating medium tone wood floor, open and glass railing staircase idea in Montreal with white walls
Staircase - mid-sized contemporary wooden floating medium tone wood floor, open and glass railing staircase idea in Montreal with white walls

 Landis Architects | Builders
Greg Hadley Photography
The graphic artist client initially considered a basement studio. However, she much preferred the attic studio option that our designer suggested. The original attic stairs, built by her husband, worked for retrieving boxes but were not a comfortable height for walking up. We moved the stairs to a small second floor bedroom. Since the stairs lead to a creative space, the client wanted a fun and unusual design. A local manufacturer made the metal stringer and provided the open risers made of oak.





 Young & Borlik Architects, inc.
The entry door opens to a large informal open space leading to a three-story stair. Wood treads and painted risers with individual iron balluster pickets reinforce an un-assuming style.


 User
Inspiration for a large timeless wooden curved staircase remodel in New York with painted risers

 First Lamp
Tim Bies Photography
Example of a minimalist wooden straight open staircase design in Seattle
Example of a minimalist wooden straight open staircase design in Seattle




 Tindall Architecture Workshop
Tall divided-light windows illuminate this stair landing from multiple levels. Slender dark metal balusters incorporate curved accents, bringing subtle ornament to the railing’s vertical rhythm. Wood treads, substantial white casings, and a suspended lantern complement the high ceiling and angled roof transitions.

 Design Builders, Inc.
This is an example of a small contemporary screened-in back porch design in DC Metro with decking.

 Interior Design Solutions Maui
Interior Design by Valorie Spence,
Interior Design Solutions, Maui, Hawaii
www.idsmaui.com
Greg Hoxsie Photography
Pono Building Company, Inc.
Example of an island style wooden floating open staircase design in Hawaii
Example of an island style wooden floating open staircase design in Hawaii



Sponsored
Columbus, OH

Hope Restoration & General Contracting
Columbus Design-Build, Kitchen & Bath Remodeling, Historic Renovations
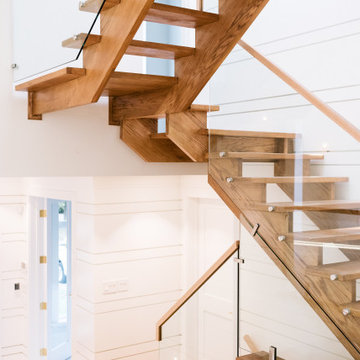
 Qarnis Development
Transitional wooden floating open, glass railing and wall paneling staircase photo in Toronto

 Content Modern
Severine Photography
Inspiration for a large contemporary wooden floating open staircase remodel in Jacksonville
Inspiration for a large contemporary wooden floating open staircase remodel in Jacksonville

 Deffenbaugh Homes
Example of a large minimalist wooden u-shaped open and mixed material railing staircase design
163