
Search results for "Open risers" in Home Design Ideas

 Century Stair Company
This striking modern staircase pairs twin metal stringers with thick solid oak treads that appear to float in space. The parallel lines of the stringers combined with the rectangular treads create a strong geometric rhythm, while contrasting tones between metal and wood add visual interest. Echoing the stair design, the horizontal stainless steel rod railing and wood newels reinforce the openness and contrasting tones. The open design maintains transparency and light flow, transforming a simple connection between floors into an eye-catching architectural focal point and perfect example of how thoughtful design can elevate an entire entry space.
1976-2026 © Century Stair Company
 Century Stair Company
This project blends warm wood with industrial style concepts for a result that transcends typical modern minimalism. Created with a visionary architect and builder, the four-level structure features thick solid oak treads with extended noses that float against finished poplar stringers. Open risers preserve light flow from the adjacent wall of windows.
A horizontal stainless steel rod balustrade system flows from the lower-level recreation room to the fourth-level rooftop deck, creating visual continuity across the home's entire vertical span. The geometric design echoes custom millwork throughout the residence and connects the chef's kitchen and family room while celebrating natural light at every level.
1976-2026 © Century Stair Company
 Century Stair Company
This versatile staircase doubles as stadium-style seating, creating a gathering space adjacent to the home's modern wine cellar and bar. Wide oak treads with high risers invite homeowners and guests to sit and socialize, transforming a typical vertical connection into a multi-functional social hub.
Above, a riser-less staircase allows natural light to flow freely through the space, creating visual lightness and drama. The dual-staircase design proves that staircases can serve multiple purposes—connecting levels while also shaping how people use and enjoy a space.
1976-2026 © Century Stair Company
Find the right local pro for your project
 Century Stair Company
This versatile staircase doubles as stadium-style seating, creating a gathering space adjacent to the home's modern wine cellar and bar. Wide oak treads with high risers invite homeowners and guests to sit and socialize, transforming a typical vertical connection into a multi-functional social hub.
Above, a riser-less staircase allows natural light to flow freely through the space, creating visual lightness and drama. The dual-staircase design proves that staircases can serve multiple purposes—connecting levels while also shaping how people use and enjoy a space.
1976-2026 © Century Stair Company
 Century Stair Company
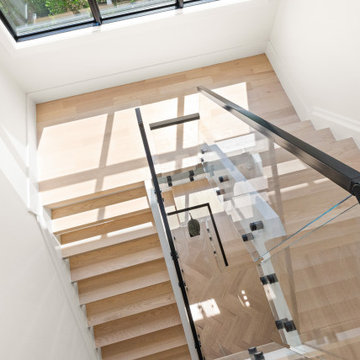
Daylight from two levels of black-framed windows passes straight through this switchback open-riser staircase. Thick, squared-off red oak treads in a pale natural finish rise in an even rhythm as white-painted curbed stringer holds them in place. A frameless glass railing mounts to the stringer face with round black standoff pins and carries a slim black metal handrail from the first tread through the landing to the upper flight. The black hardware picks up the lines of the steel-style windows. This staircase is a seamless work of art meant for a museum, but ready for everyday life.
1976-2026 © Century Stair Company
Photos courtesy of Mabna Construction
 Century Stair Company
Daylight from two levels of black-framed windows passes straight through this switchback open-riser staircase. Thick, squared-off red oak treads in a pale natural finish rise in an even rhythm as white-painted curbed stringer holds them in place. A frameless glass railing mounts to the stringer face with round black standoff pins and carries a slim black metal handrail from the first tread through the landing to the upper flight. The black hardware picks up the lines of the steel-style windows. This staircase is a seamless work of art meant for a museum, but ready for everyday life.
1976-2026 © Century Stair Company
Photos courtesy of Mabna Construction
 Century Stair Company
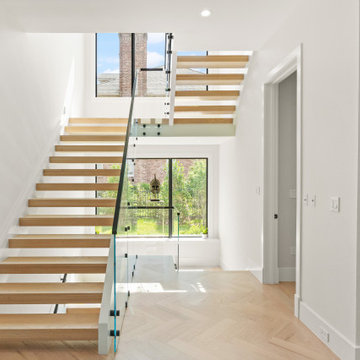
Daylight from two levels of black-framed windows passes straight through this switchback open-riser staircase. Thick, squared-off red oak treads in a pale natural finish rise in an even rhythm as white-painted curbed stringer holds them in place. A frameless glass railing mounts to the stringer face with round black standoff pins and carries a slim black metal handrail from the first tread through the landing to the upper flight. The black hardware picks up the lines of the steel-style windows. This staircase is a seamless work of art meant for a museum, but ready for everyday life.
1976-2026 © Century Stair Company
Photos courtesy of Mabna Construction

Sponsored
Columbus, OH

Structural Remodeling
Franklin County's Heavy Timber Specialists | Best of Houzz 2020!
 Century Stair Company
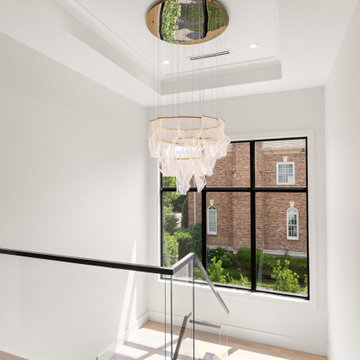
Daylight from two levels of black-framed windows passes straight through this switchback open-riser staircase. Thick, squared-off red oak treads in a pale natural finish rise in an even rhythm as white-painted curbed stringer holds them in place. A frameless glass railing mounts to the stringer face with round black standoff pins and carries a slim black metal handrail from the first tread through the landing to the upper flight. The black hardware picks up the lines of the steel-style windows. This staircase is a seamless work of art meant for a museum, but ready for everyday life.
1976-2026 © Century Stair Company
Photos courtesy of Mabna Construction
 Century Stair Company
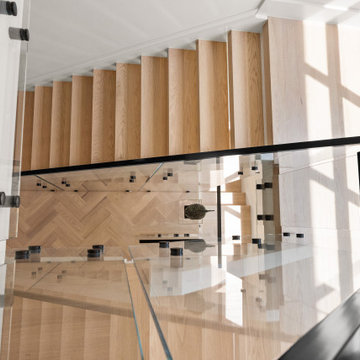
Daylight from two levels of black-framed windows passes straight through this switchback open-riser staircase. Thick, squared-off red oak treads in a pale natural finish rise in an even rhythm as white-painted curbed stringer holds them in place. A frameless glass railing mounts to the stringer face with round black standoff pins and carries a slim black metal handrail from the first tread through the landing to the upper flight. The black hardware picks up the lines of the steel-style windows. This staircase is a seamless work of art meant for a museum, but ready for everyday life.
1976-2026 © Century Stair Company
Photos courtesy of Mabna Construction
 Century Stair Company
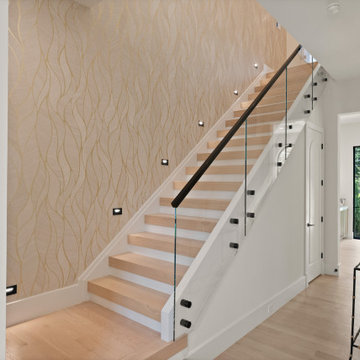
Daylight from two levels of black-framed windows passes straight through this switchback open-riser staircase. Thick, squared-off red oak treads in a pale natural finish rise in an even rhythm as white-painted curbed stringer holds them in place. A frameless glass railing mounts to the stringer face with round black standoff pins and carries a slim black metal handrail from the first tread through the landing to the upper flight. The black hardware picks up the lines of the steel-style windows. This staircase is a seamless work of art meant for a museum, but ready for everyday life.
1976-2026 © Century Stair Company
Photos courtesy of Mabna Construction
 Century Stair Company
Daylight from two levels of black-framed windows passes straight through this switchback open-riser staircase. Thick, squared-off red oak treads in a pale natural finish rise in an even rhythm as white-painted curbed stringer holds them in place. A frameless glass railing mounts to the stringer face with round black standoff pins and carries a slim black metal handrail from the first tread through the landing to the upper flight. The black hardware picks up the lines of the steel-style windows. This staircase is a seamless work of art meant for a museum, but ready for everyday life.
1976-2026 © Century Stair Company
Photos courtesy of Mabna Construction

 Andrulaitis + Mixon
Photo Credit: Jim Bartsch
Trendy carpeted straight staircase photo in Santa Barbara with beige walls and carpeted risers
Trendy carpeted straight staircase photo in Santa Barbara with beige walls and carpeted risers

 Barrow Building Group
Example of a cottage white two-story wood gable roof design in Charleston with a metal roof


 Century Stair Company
This project blends warm wood with industrial style concepts for a result that transcends typical modern minimalism. Created with a visionary architect and builder, the four-level structure features thick solid oak treads with extended noses that float against finished poplar stringers. Open risers preserve light flow from the adjacent wall of windows.
A horizontal stainless steel rod balustrade system flows from the lower-level recreation room to the fourth-level rooftop deck, creating visual continuity across the home's entire vertical span. The geometric design echoes custom millwork throughout the residence and connects the chef's kitchen and family room while celebrating natural light at every level.
1976-2026 © Century Stair Company

 Architech Stairs & Railings
This modernized curved staircase features a double tube stringer construction along with maple open rise stair treads. Curved glass and stainless railing finishes off this amazing showpiece which sits atop in a penthouse suite overlooking Edmonton's beautiful southwest right to it's city center.




 Century Stair Company
This project blends warm wood with industrial style concepts for a result that transcends typical modern minimalism. Created with a visionary architect and builder, the four-level structure features thick solid oak treads with extended noses that float against finished poplar stringers. Open risers preserve light flow from the adjacent wall of windows.
A horizontal stainless steel rod balustrade system flows from the lower-level recreation room to the fourth-level rooftop deck, creating visual continuity across the home's entire vertical span. The geometric design echoes custom millwork throughout the residence and connects the chef's kitchen and family room while celebrating natural light at every level.
1976-2026 © Century Stair Company
 Century Stair Company
This striking modern staircase pairs twin metal stringers with thick solid oak treads that appear to float in space. The parallel lines of the stringers combined with the rectangular treads create a strong geometric rhythm, while contrasting tones between metal and wood add visual interest. Echoing the stair design, the horizontal stainless steel rod railing and wood newels reinforce the openness and contrasting tones. The open design maintains transparency and light flow, transforming a simple connection between floors into an eye-catching architectural focal point and perfect example of how thoughtful design can elevate an entire entry space.
1976-2026 © Century Stair Company
 Century Stair Company
This project blends warm wood with industrial style concepts for a result that transcends typical modern minimalism. Created with a visionary architect and builder, the four-level structure features thick solid oak treads with extended noses that float against finished poplar stringers. Open risers preserve light flow from the adjacent wall of windows.
A horizontal stainless steel rod balustrade system flows from the lower-level recreation room to the fourth-level rooftop deck, creating visual continuity across the home's entire vertical span. The geometric design echoes custom millwork throughout the residence and connects the chef's kitchen and family room while celebrating natural light at every level.
1976-2026 © Century Stair Company
207