
Search results for "Open source principles" in Home Design Ideas

 Mark W. Todd Architects, Inc.
Micahl Wycoff
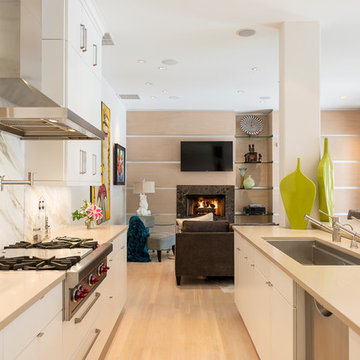
Inspiration for a large modern open concept porcelain tile living room remodel in Houston with a bar, beige walls, a standard fireplace and a stone fireplace
Inspiration for a large modern open concept porcelain tile living room remodel in Houston with a bar, beige walls, a standard fireplace and a stone fireplace
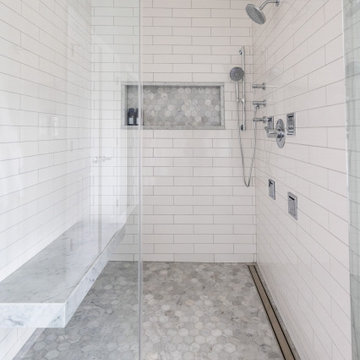
 One Source Contracting
Inspiration for a mid-sized transitional master brown floor and double-sink freestanding bathtub remodel in Baltimore with white cabinets, a one-piece toilet, a drop-in sink, a hinged shower door, white countertops and a freestanding vanity

 A Cabinet Source
Eat-in kitchen - mid-sized country l-shaped light wood floor eat-in kitchen idea in Atlanta with a double-bowl sink, raised-panel cabinets, light wood cabinets, granite countertops, beige backsplash, terra-cotta backsplash, stainless steel appliances and an island
Find the right local pro for your project

 Harmony Design Group
 possesses a mastery of planting design with experience ranging from deer resistant plant material to sequential blooming orders and schedules. We like to stay on top of the newest plant species and cultivars and with a wide variety of sources and contacts all over NJ. We provide our clients consistently with the best plant material on the market today. With our residential landscape design experience we can provide the client with not only a friendly and knowledgeable consultation but a detailed planting scheme that applies traditional horticultural principles so your plants thrive and look beautiful.

 Coastal Signature Homes
Front view of this lovely home in the heart of the Low Country of South Carolina. Thoroughly Southern, this home has a wide, open front porch, shell drive and walkway, beautifully landscaped and low maintenance lawn, a separate guest suite over the garage - absolutely beautiful.
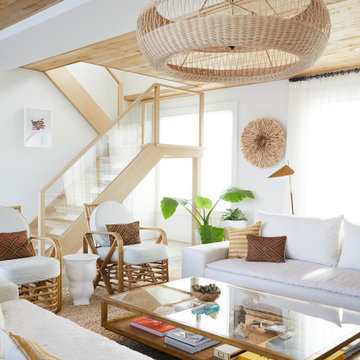
 Jessica Gething Design
design by Jessica Gething Design
built by R2Q Construction
photos by Genevieve Garruppo
Eclectic wood ceiling living room photo in New York
Eclectic wood ceiling living room photo in New York

 Brilliant Light Source, LLC.
Example of a large minimalist formal and open concept brown floor living room design in Orange County with white walls, no fireplace and no tv



 One Source Outdoors/One Landscape
Inspiration for a large mediterranean backyard stone and rectangular lap hot tub remodel in Las Vegas

 Venegas and Company
Michael J. Lee Photography
Inspiration for a transitional kitchen remodel in Boston
Inspiration for a transitional kitchen remodel in Boston

 Four Seasons Sunrooms
Mid-sized trendy light wood floor sunroom photo in Chicago with a wood stove, a metal fireplace and a glass ceiling

 Carpet Source of Winter Park
Transitional u-shaped light wood floor and beige floor enclosed kitchen photo in Orlando with an undermount sink, flat-panel cabinets, dark wood cabinets, granite countertops, white backsplash, subway tile backsplash, stainless steel appliances and an island

 America’s Floor Source - Memphis
Mid-sized trendy marble floor and white floor kitchen/dining room combo photo with beige walls and no fireplace

 Source One International
Eat-in kitchen - large contemporary u-shaped light wood floor eat-in kitchen idea in Chicago with a drop-in sink, flat-panel cabinets, white cabinets, granite countertops, white backsplash, stainless steel appliances, an island and gray countertops

Sponsored
Columbus, OH

Structural Remodeling
Franklin County's Heavy Timber Specialists | Best of Houzz 2020!

 CMC Design Studio LLC
Newlyweds had just moved into their new home and immediately wanted to update their kitchen which is located in the center of the household, lacking any natural light source of its own. To make matters worse, the cabinets in place were dark red with black countertops. Not the picture of brightness they were looking for. To increase the amount of light reflected throughout the kitchen, we incorporated some of the following updates:
1. Replaced the solo ceiling light with 4 recessed cans
2. Updated the florescent undercabinet lights with new LED strips
3. Installed custom white cabinets topped with Silestone’s new Artic Ocean white countertops
4. Updated the dark glass pendants over the bar with larger, clear glass pendants that spoke more to the history of the home
5. Painted the walls a soft gray to compliment the palette
The original kitchen layout was updated to eliminate the existing soffits and open the visual feel of the space. A large white farm sink now centers the natural wood bar area, inviting guests to sit and gather for ballgames and celebrations. Glass tile and USB ports at charging sites complete the space for the family to grow over the years.
Photo by Stockwell Media


 One Source Outdoors/One Landscape
Hot tub - large mediterranean backyard stone and rectangular lap hot tub idea in Las Vegas

Sponsored
Sunbury, OH

J.Holderby - Renovations
Franklin County's Leading General Contractors - 2X Best of Houzz!


 A Cabinet Source
Mid-sized l-shaped light wood floor eat-in kitchen photo in Atlanta with a double-bowl sink, raised-panel cabinets, light wood cabinets, granite countertops, beige backsplash, terra-cotta backsplash, stainless steel appliances and an island

102