
Search results for "Open source principles" in Home Design Ideas

 Johanna Arias Design Studio
Our modern interior design approach focuses on bringing simplicity and elegance to a space. We use minimalistic elements such as clean lines, neutral tones, natural materials, and open layouts to create peaceful and stylish, inviting atmospheres. We also incorporate contemporary touches like statement pieces and bright accent colors to add a unique flair to the home's decor. By combining these design principles with the client's vision, we can create inviting spaces that are timeless yet vibrant.

 The Kitchen Source
This luxurious wet room keeps all of the moisture and bathing function in one section of the bathroom. A custom soaking tub provides a relaxing opportunity to escape the day.

 Design Source LLC
Kitchen used to be 10 x 10. Wall removed between kitchen and small dining room to open the area into a massive kitchen with 10' island.
Example of a huge transitional galley medium tone wood floor eat-in kitchen design in Detroit with an undermount sink, flat-panel cabinets, light wood cabinets, granite countertops, gray backsplash, subway tile backsplash, stainless steel appliances and an island
Example of a huge transitional galley medium tone wood floor eat-in kitchen design in Detroit with an undermount sink, flat-panel cabinets, light wood cabinets, granite countertops, gray backsplash, subway tile backsplash, stainless steel appliances and an island
Find the right local pro for your project
 Parker&Harlow Inc.
The perfect place to retreat after a day of adventuring and boating, this principle suite offers a luxurious take on coastal flare. Custom upholstered headboard, bench, ottoman, and lounge chairs. Custom throw pillows and wall to wall drapery. Local art featured.


 Kitchen & Bath Source
Cambria
Large transitional l-shaped light wood floor eat-in kitchen photo in New York with white cabinets, quartz countertops, white backsplash, subway tile backsplash, stainless steel appliances, an island, an undermount sink and beaded inset cabinets
Large transitional l-shaped light wood floor eat-in kitchen photo in New York with white cabinets, quartz countertops, white backsplash, subway tile backsplash, stainless steel appliances, an island, an undermount sink and beaded inset cabinets

 Bromley Caldari Architects PC
Living room - large coastal open concept medium tone wood floor and brown floor living room idea in New York with white walls, a standard fireplace, a concealed tv and a plaster fireplace



 A Cabinet Source
Eat-in kitchen - mid-sized cottage light wood floor eat-in kitchen idea in Atlanta with raised-panel cabinets, light wood cabinets, granite countertops, beige backsplash, terra-cotta backsplash, stainless steel appliances and an island
 Parker&Harlow Inc.
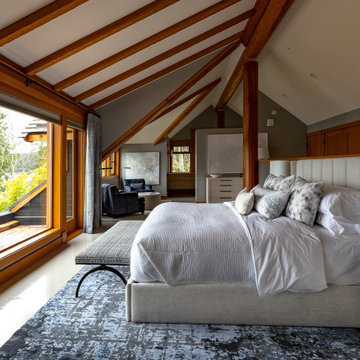
The perfect place to retreat after a day of adventuring and boating, this principle suite offers a luxurious take on coastal flare. Custom upholstered headboard, bench, ottoman, and lounge chairs. Custom throw pillows and wall to wall drapery. Local art featured.

 Berkshire Mountain Design Build, LLC
The open floor plan kitchen/dining/living exhibits traditional craftsmanship, genuine and locally-sourced materials, and many trees that were sourced from the property itself. All of the timber in this portion of the house was joined and finished using the authentic historic edge tools and methods of our distant ancestors.


 Harmony Design Group
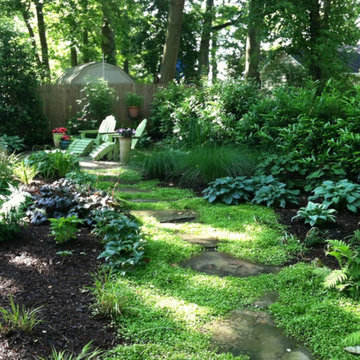
 possesses a mastery of planting design with experience ranging from deer resistant plant material to sequential blooming orders and schedules. We like to stay on top of the newest plant species and cultivars and with a wide variety of sources and contacts all over NJ. We provide our clients consistently with the best plant material on the market today. With our residential landscape design experience we can provide the client with not only a friendly and knowledgeable consultation but a detailed planting scheme that applies traditional horticultural principles so your plants thrive and look beautiful.

 Бюро Александры Федоровой
Стены и потолок кухни -гостиной отделаны панелями из натурального ореха. Бетонный пол объединяет пространство,к тому же он очень практичный, тк из гостиной есть выход на открытую террасу.



 Kati Yee Studios
This industrial chic open floor plan home in Pasadena's coveted Historic Highlands was given a complete modern farmhouse makeover with shiplap siding, wide planked floors and barn doors. No detail was overlooked by the interior designer home owner. Welcome guests into the vaulted ceiling great room as you gather your friends and family at the 10' farmhouse table after some community cooking in this entertainer's dream kitchen. The 14' island peninsula, individual fridge and freezers, induction cooktop, double ovens, 3 sinks, 2 dishwashers, butler's pantry with yet another sink, and hands free trash receptacle make prep and cleanup a breeze. Stroll down 2 blocks to local shops like Millie's, Be Pilates, and Lark Cake Shop, grabbing a latte from Lavender & Honey. Then walk back to enjoy some apple pie and lemonade from your own fruit trees on your charming 40' porch as you unwind on the porch swing smelling the lavender and rosemary in your newly landscaped yards and waving to the friendly neighbors in this last remaining Norman Rockwell neighborhood. End your day in the polished nickel master bath, relaxing in the wet room with a steam shower and soak in the Jason Microsilk tub. This is modern farmhouse living at its best. Welcome home!

 Brilliant Light Source, LLC.
Large minimalist formal and open concept brown floor living room photo in Orange County with white walls, no fireplace and no tv
 Parker&Harlow Inc.
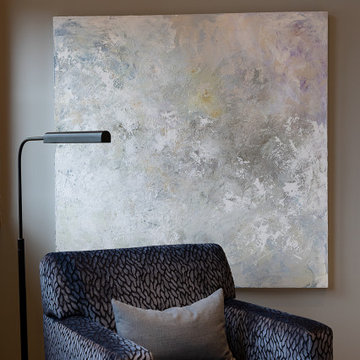
The perfect place to retreat after a day of adventuring and boating, this principle suite offers a luxurious take on coastal flare. Custom upholstered headboard, bench, ottoman, and lounge chairs. Custom throw pillows and wall to wall drapery. Local art featured.
 Parker&Harlow Inc.
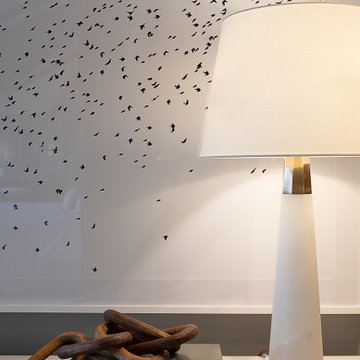
The perfect place to retreat after a day of adventuring and boating, this principle suite offers a luxurious take on coastal flare. Custom upholstered headboard, bench, ottoman, and lounge chairs. Custom throw pillows and wall to wall drapery. Local art featured.

Sponsored
Columbus, OH

Hope Restoration & General Contracting
Columbus Design-Build, Kitchen & Bath Remodeling, Historic Renovations

 One Source Outdoors/One Landscape
Example of a large tuscan backyard stone and rectangular lap hot tub design in Las Vegas

 The Ensuite Bath & Kitchen Showroom
Kohler
Tuscan multicolored tile blue floor drop-in bathtub photo in Toronto with white walls, a drop-in sink, wood countertops, brown countertops and a niche
Tuscan multicolored tile blue floor drop-in bathtub photo in Toronto with white walls, a drop-in sink, wood countertops, brown countertops and a niche


101