
Search results for "Open source principles" in Home Design Ideas

 KCB Architecture
© Kim Smith Photo
Recessed lighting functions as the main light source while the more ornate chandeliers close in the space around the island and are a nice piece of decoration.

 ACM Interiors
The formal living area in this Brooklyn brownstone once had an awful marble fireplace surround that didn't properly reflect the home's provenance. Sheetrock was peeled back to reveal the exposed brick chimney, we sourced a new mantel with dental molding from architectural salvage, and completed the surround with green marble tiles in an offset pattern. The chairs are Mid-Century Modern style and the love seat is custom-made in gray leather. Custom bookshelves and lower storage cabinets were also installed, overseen by antiqued-brass picture lights.

 Charmean Neithart Interiors
This classic Spanish home in South Pasadena was decorated to reflect the homeowners bohemian style, vintage collections, and subtle art deco features in the architecture. Highlights include a hand-painted ceiling mural, custom cat covers on sofa, and a vintage record player.
Photos by Erika Bierman www.erikabiermanphotography.com
Photos by Erika Bierman www.erikabiermanphotography.com
Find the right local pro for your project

 Knickerbocker Group
Whitten Architects | ARCHITECT
Knickerbocker Group | INTERIOR DESIGN
Knickerbocker Group | MILLWORK & CABINETRY
Knickerbocker Group | CONSTRUCTION
Darren Setlow | PHOTOGRAPHER

 Darling Residential Architecture and Design
Locally sourced native stone fireplace is the highlight of this open and expansive Great Room with the Kitchen in view to the left side of the photo.

 Dream Home Source
This modern house plan includes a super open floor plan between the main living areas and four bedrooms.
Example of a minimalist white two-story house exterior design with a shingle roof
Example of a minimalist white two-story house exterior design with a shingle roof

 Castle Homes
Reed Brown Photography
Trendy medium tone wood floor and brown floor living room photo in Nashville with white walls and a ribbon fireplace
Trendy medium tone wood floor and brown floor living room photo in Nashville with white walls and a ribbon fireplace

Sponsored
Columbus, OH

Hope Restoration & General Contracting
Columbus Design-Build, Kitchen & Bath Remodeling, Historic Renovations

 Jordana Nicholson
Photo: Jordana Nicholson © 2016 Houzz
Large country kitchen photo in Nashville with a farmhouse sink, shaker cabinets, blue cabinets, marble countertops, white backsplash, stainless steel appliances and an island
Large country kitchen photo in Nashville with a farmhouse sink, shaker cabinets, blue cabinets, marble countertops, white backsplash, stainless steel appliances and an island

 Darling Residential Architecture and Design
Locally sourced native stone fireplace is the highlight of this open and expansive Great Room . The balcony above leads to the upstairs office.
Large mountain style open concept medium tone wood floor and brown floor family room photo in Raleigh with beige walls, a standard fireplace, a stone fireplace and a wall-mounted tv
Large mountain style open concept medium tone wood floor and brown floor family room photo in Raleigh with beige walls, a standard fireplace, a stone fireplace and a wall-mounted tv
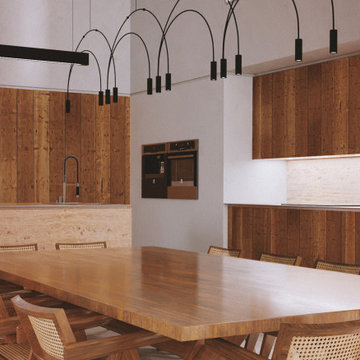
 SKfA
Extension to an existing house - the addition of a minimalist modern kitchen and living room space that opens out to an existing garden. This chic contemporary space displays the principles of the wabi-sabi design aesthetic with its simple limited palette of natural colors from noble materials.


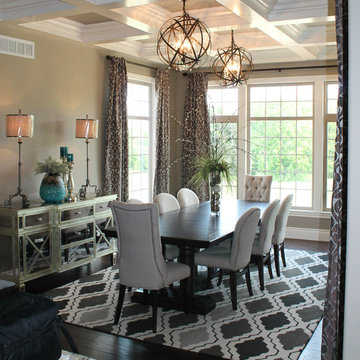
 Design Source Interiors
Light, bright and open dining room. Furnishings and Design by Design Source Interiors.
Inspiration for a transitional dining room remodel in Wichita
Inspiration for a transitional dining room remodel in Wichita

Sponsored
Sunbury, OH

J.Holderby - Renovations
Franklin County's Leading General Contractors - 2X Best of Houzz!

 Meshberg Group
A bright and modern loft renovation by Meshberg Group in the Manhattan neighborhood of Tribeca features a classic open all white living room with high ceilings and clean lines.

 Décor Aid
The kitchen features a wall of storage.
Inspiration for a 1950s u-shaped light wood floor eat-in kitchen remodel in New York with flat-panel cabinets, dark wood cabinets, gray backsplash and a peninsula
Inspiration for a 1950s u-shaped light wood floor eat-in kitchen remodel in New York with flat-panel cabinets, dark wood cabinets, gray backsplash and a peninsula
 Jordana Nicholson
Photo: Jordana Nicholson © 2016 Houzz
Bedroom - cottage master medium tone wood floor bedroom idea in Nashville with white walls
Bedroom - cottage master medium tone wood floor bedroom idea in Nashville with white walls





 User
Inspiration for a contemporary open concept light wood floor living room remodel in Sacramento with white walls

 Sole Source Solution, LLC
Inspiration for a mid-sized timeless carpeted and gray floor sunroom remodel in Raleigh with no fireplace and a standard ceiling
90