
Search results for "Open source principles" in Home Design Ideas

 3 Fold Design Studio
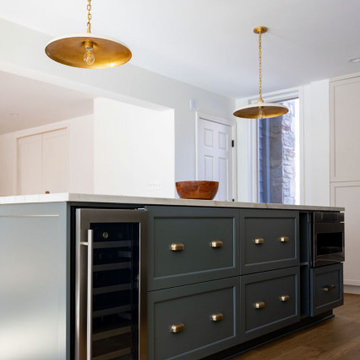
Transitional concrete floor kitchen photo in Austin with a farmhouse sink, open cabinets, multicolored backsplash, stainless steel appliances and an island
 Open Source Architecture
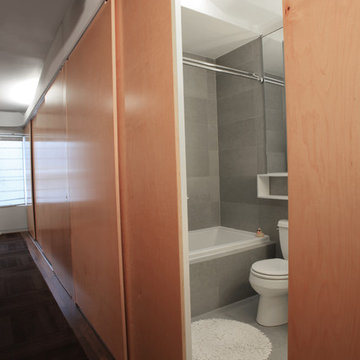
The sliding wood doors conceal the guest bath accessible from the hallway and extend seamlessly into the master bedroom beyond. In the master bedroom, the sliding doors similarly reveal the master bathroom.
Photo credit: Open Source Architecture

 Hudson Place Realty
Property Marketed by Hudson Place Realty - Style meets substance in this circa 1875 townhouse. Completely renovated & restored in a contemporary, yet warm & welcoming style, 295 Pavonia Avenue is the ultimate home for the 21st century urban family. Set on a 25’ wide lot, this Hamilton Park home offers an ideal open floor plan, 5 bedrooms, 3.5 baths and a private outdoor oasis.
With 3,600 sq. ft. of living space, the owner’s triplex showcases a unique formal dining rotunda, living room with exposed brick and built in entertainment center, powder room and office nook. The upper bedroom floors feature a master suite separate sitting area, large walk-in closet with custom built-ins, a dream bath with an over-sized soaking tub, double vanity, separate shower and water closet. The top floor is its own private retreat complete with bedroom, full bath & large sitting room.
Tailor-made for the cooking enthusiast, the chef’s kitchen features a top notch appliance package with 48” Viking refrigerator, Kuppersbusch induction cooktop, built-in double wall oven and Bosch dishwasher, Dacor espresso maker, Viking wine refrigerator, Italian Zebra marble counters and walk-in pantry. A breakfast nook leads out to the large deck and yard for seamless indoor/outdoor entertaining.
Other building features include; a handsome façade with distinctive mansard roof, hardwood floors, Lutron lighting, home automation/sound system, 2 zone CAC, 3 zone radiant heat & tremendous storage, A garden level office and large one bedroom apartment with private entrances, round out this spectacular home.
Find the right local pro for your project

 Swanson Homes
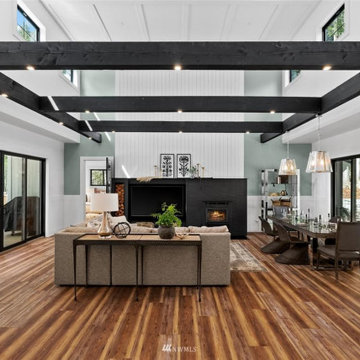
Vaulted ceilings allow for a two-story great room with floor-to-ceiling windows that offer plenty of natural light and a 50-inch fireplace keeps the space cozy.
 One Source Contracting
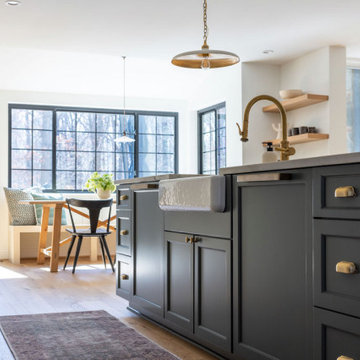
Open concept kitchen remodel.
Kitchen - mid-sized 1960s kitchen idea in Baltimore
Kitchen - mid-sized 1960s kitchen idea in Baltimore



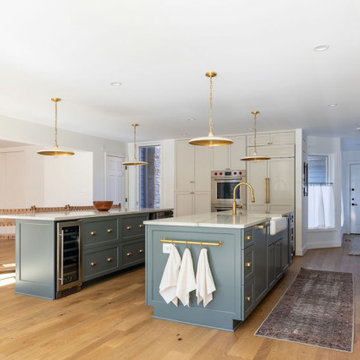 One Source Contracting
Open concept kitchen remodel.
Inspiration for a mid-sized mid-century modern kitchen remodel in Baltimore
Inspiration for a mid-sized mid-century modern kitchen remodel in Baltimore

 Isla Homes
Ryan Gamma Photography
Large trendy master white tile and porcelain tile concrete floor, gray floor, double-sink and wood ceiling freestanding bathtub photo with an undermount sink, flat-panel cabinets, medium tone wood cabinets, quartz countertops, white walls, a one-piece toilet, white countertops and a floating vanity
Large trendy master white tile and porcelain tile concrete floor, gray floor, double-sink and wood ceiling freestanding bathtub photo with an undermount sink, flat-panel cabinets, medium tone wood cabinets, quartz countertops, white walls, a one-piece toilet, white countertops and a floating vanity

 AXIS Productions

the great room was enlarged to the south - past the medium toned wood post and beam is new space. the new addition helps shade the patio below while creating a more usable living space. To the right of the new fireplace was the existing front door. Now there is a graceful seating area to welcome visitors. The wood ceiling was reused from the existing home.
WoodStone Inc, General Contractor
Home Interiors, Cortney McDougal, Interior Design
Draper White Photography
 MWA, Inc.
The interior stone was locally sourced and provides thermal mass 90% of the lighting is LED. The entire first floor follows universal design principles for easy access for all levels of mobility. Photographer: Vance Fox

 Heidi Caillier Design
Haris Kenjar
Staircase - mid-sized eclectic wooden l-shaped wood railing staircase idea in Seattle with painted risers
Staircase - mid-sized eclectic wooden l-shaped wood railing staircase idea in Seattle with painted risers
 Open Source Architecture
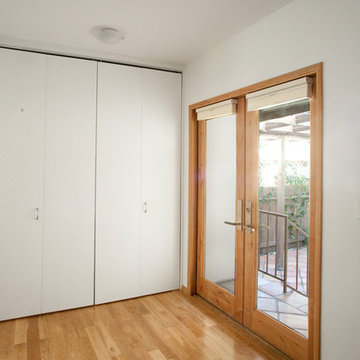
The dining room connects to the patio through french doors, providing easy access to the outside and ample daylight.
Photo credit: Open Source Architecture

Sponsored
Sunbury, OH

J.Holderby - Renovations
Franklin County's Leading General Contractors - 2X Best of Houzz!

 Clean Design
Donna Dotan Photography Inc.
Elegant gender-neutral light wood floor playroom photo in New York with white walls
Elegant gender-neutral light wood floor playroom photo in New York with white walls

 Lindross Remodeling
Eat-in kitchen - mid-sized coastal u-shaped medium tone wood floor and brown floor eat-in kitchen idea in Tampa with an undermount sink, shaker cabinets, white cabinets, quartz countertops, white backsplash, porcelain backsplash, stainless steel appliances, an island and white countertops

Example of a classic dark wood floor kitchen pantry design with open cabinets and medium tone wood cabinets

 Bradshaw Construction
This 6,500-square-foot one-story vacation home overlooks a golf course with the San Jacinto mountain range beyond. In the master bath, silver travertine from Tuscany lines the walls, the tub is a Claudio Silvestrin design by Boffi, and the tub filler and shower fittings are by Dornbracht.
Builder: Bradshaw Construction
Architect: Marmol Radziner
Interior Design: Sophie Harvey
Landscape: Madderlake Designs
Photography: Roger Davies


 Urban Source
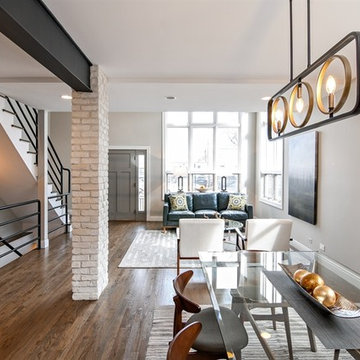
Mid-sized cottage formal and open concept medium tone wood floor and brown floor living room photo in Chicago with gray walls, no fireplace and no tv

 Anne Sneed Architectural Interiors
Jim Brady Architectural Photography
Inspiration for a farmhouse attached three-car garage remodel in San Diego
Inspiration for a farmhouse attached three-car garage remodel in San Diego

 TRG Architecture + Interior Design
Bernard Andre
Huge trendy men's light wood floor and beige floor dressing room photo in San Francisco with glass-front cabinets and beige cabinets
Huge trendy men's light wood floor and beige floor dressing room photo in San Francisco with glass-front cabinets and beige cabinets
11