
Search results for "Open source principles" in Home Design Ideas

 Timber Trails Development Company
Living room - coastal formal light wood floor and beige floor living room idea in Chicago with white walls, a standard fireplace, a tile fireplace and no tv

 Ownby Design
Mark Boisclair Photography
Trendy formal and open concept dark wood floor living room photo in Phoenix with white walls, a two-sided fireplace and a wall-mounted tv
Trendy formal and open concept dark wood floor living room photo in Phoenix with white walls, a two-sided fireplace and a wall-mounted tv


Find the right local pro for your project
 Green Source Homes
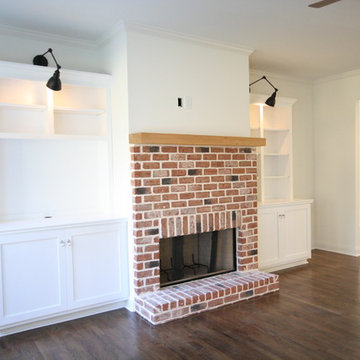
Living room with open shelving, brick fireplace surround, and rough saw lumber mantel piece - open floor plan
Example of a cottage open concept medium tone wood floor and brown floor living room design in Atlanta with white walls, a standard fireplace, a brick fireplace and a wall-mounted tv
Example of a cottage open concept medium tone wood floor and brown floor living room design in Atlanta with white walls, a standard fireplace, a brick fireplace and a wall-mounted tv

 Jinx McDonald Interior Designs
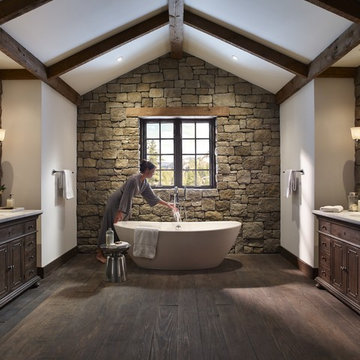
Inspiration for a mediterranean beige one-story exterior home remodel in Miami

 Fleetwood Windows & Doors
Kendle Design
Photo: Kendle Design Collaborative
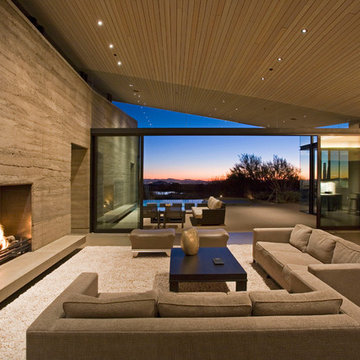
Example of a trendy formal and open concept living room design in Los Angeles with a ribbon fireplace
Example of a trendy formal and open concept living room design in Los Angeles with a ribbon fireplace



 Gridley + Graves Photographers
Gridley + Graves Photographers
BeDe Design
Mid-sized country porch photo in Philadelphia with decking and a roof extension
Mid-sized country porch photo in Philadelphia with decking and a roof extension

 GAVIN GREEN HOME DESIGN LLC
This contemporary transitional great family living room has a cozy lived-in look, but still looks crisp with fine custom made contemporary furniture made of kiln-dried Alder wood from sustainably harvested forests and hard solid maple wood with premium finishes and upholstery treatments. Stone textured fireplace wall makes a bold sleek statement in the space.
 U+B Architecture & Design

This is an example of a traditional screened-in porch design in Minneapolis with decking and a roof extension.

 The Artisans Group, Inc.
Winner of the 2018 Tour of Homes Best Remodel, this whole house re-design of a 1963 Bennet & Johnson mid-century raised ranch home is a beautiful example of the magic we can weave through the application of more sustainable modern design principles to existing spaces.
We worked closely with our client on extensive updates to create a modernized MCM gem.
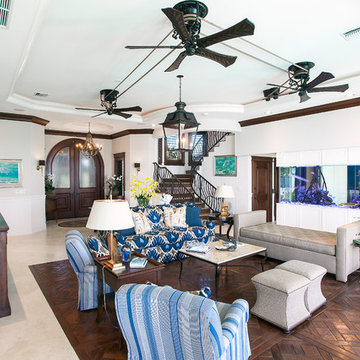
 D'Asign Source
A 1,000 gallon salt water fish tank was added to separate the office from the living room. New doors that completely open and stack off to the side add to blurring the lines from inside out.
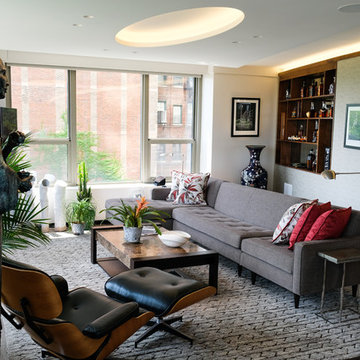
 Source One International
Mid-sized trendy open concept medium tone wood floor family room photo in Chicago with white walls and a wall-mounted tv

Sponsored
Delaware, OH

Buckeye Basements, Inc.
Central Ohio's Basement Finishing ExpertsBest Of Houzz '13-'21



 Karisa V Design at The Source Room
Boulevard Real Estate Photography
Living room - large transitional open concept dark wood floor living room idea in Minneapolis with beige walls, a standard fireplace, a stone fireplace and a wall-mounted tv
Living room - large transitional open concept dark wood floor living room idea in Minneapolis with beige walls, a standard fireplace, a stone fireplace and a wall-mounted tv
 The Artisans Group, Inc.
Winner of the 2018 Tour of Homes Best Remodel, this whole house re-design of a 1963 Bennet & Johnson mid-century raised ranch home is a beautiful example of the magic we can weave through the application of more sustainable modern design principles to existing spaces.
We worked closely with our client on extensive updates to create a modernized MCM gem.
Extensive alterations include:
- a completely redesigned floor plan to promote a more intuitive flow throughout
- vaulted the ceilings over the great room to create an amazing entrance and feeling of inspired openness
- redesigned entry and driveway to be more inviting and welcoming as well as to experientially set the mid-century modern stage
- the removal of a visually disruptive load bearing central wall and chimney system that formerly partitioned the homes’ entry, dining, kitchen and living rooms from each other
- added clerestory windows above the new kitchen to accentuate the new vaulted ceiling line and create a greater visual continuation of indoor to outdoor space
- drastically increased the access to natural light by increasing window sizes and opening up the floor plan
- placed natural wood elements throughout to provide a calming palette and cohesive Pacific Northwest feel
- incorporated Universal Design principles to make the home Aging In Place ready with wide hallways and accessible spaces, including single-floor living if needed
- moved and completely redesigned the stairway to work for the home’s occupants and be a part of the cohesive design aesthetic
- mixed custom tile layouts with more traditional tiling to create fun and playful visual experiences
- custom designed and sourced MCM specific elements such as the entry screen, cabinetry and lighting
- development of the downstairs for potential future use by an assisted living caretaker
- energy efficiency upgrades seamlessly woven in with much improved insulation, ductless mini splits and solar gain

 Starion Custom Residences
Scott Sandler Photography
Inspiration for a contemporary white tile doorless shower remodel in Phoenix with a niche
Inspiration for a contemporary white tile doorless shower remodel in Phoenix with a niche

Sponsored
Columbus, OH

Hope Restoration & General Contracting
Columbus Design-Build, Kitchen & Bath Remodeling, Historic Renovations
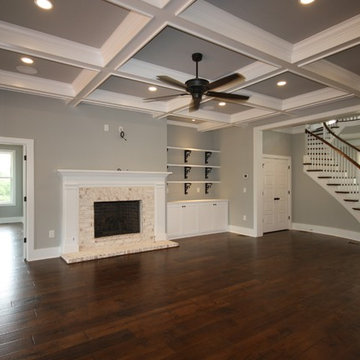 Green Source Homes
Living room with open floor plan - dark hardwood floors - cofer ceiling and grey walls and ceiling
Example of a cottage open concept dark wood floor and brown floor living room design in Atlanta with gray walls, a standard fireplace, a brick fireplace and a wall-mounted tv
Example of a cottage open concept dark wood floor and brown floor living room design in Atlanta with gray walls, a standard fireplace, a brick fireplace and a wall-mounted tv
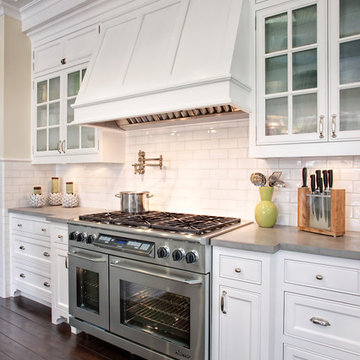
 IS Architecture
The kitchen, breakfast room and family room are all open to one another. The kitchen has a large twelve foot island topped with Calacatta marble and features a roll-out kneading table, and room to seat the whole family. The sunlight breakfast room opens onto the patio which has a built-in barbeque, and both bar top seating and a built in bench for outdoor dining. The large family room features a cozy fireplace, TV media, and a large built-in bookcase. The adjoining craft room is separated by a set of pocket french doors; where the kids can be visible from the family room as they do their homework.

 Studio Dearborn
INTERNATIONAL AWARD WINNER. 2018 NKBA Design Competition Best Overall Kitchen. 2018 TIDA International USA Kitchen of the Year. 2018 Best Traditional Kitchen - Westchester Home Magazine design awards. The designer's own kitchen was gutted and renovated in 2017, with a focus on classic materials and thoughtful storage. The 1920s craftsman home has been in the family since 1940, and every effort was made to keep finishes and details true to the original construction. For sources, please see the website at www.studiodearborn.com. Photography, Adam Kane Macchia
14