
Search results for "Open source principles" in Home Design Ideas


 CARBO Landscape Architecture
Rear garden terraces are framed by forest and lower rain gardens, filled with native birch, willow, fern and iris. Roof drains on the residence and french drains in the lawn terrace fill the space defined by low stone walls. Cypress logs were harvested from nearby river bottoms and milled to create the bridge that connects the terraces. The rain garden extends from forest edge to a large window in the master suite of residence. Photo Credit :Rebecca A O'Neal
 Matthew Bolt Graphic Design
Matthew Bolt Graphic Design
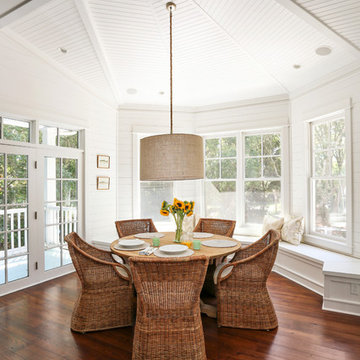
Inspiration for a coastal dark wood floor dining room remodel in San Francisco with white walls
Inspiration for a coastal dark wood floor dining room remodel in San Francisco with white walls
Find the right local pro for your project

 Ancient Surfaces
Product: Authentic Limestone for Exterior Living Spaces.
Ancient Surfaces
Contacts: (212) 461-0245
Email: Sales@ancientsurfaces.com
Website: www.AncientSurfaces.com
The design of external living spaces is known as the 'Al Fresco' design style as it is called in Italian. 'Al Fresco' translates into 'the open' or 'the cool/fresh exterior'. Customizing a fully functional outdoor kitchen, pizza oven, BBQ, fireplace or Jacuzzi pool spa all out of old reclaimed Mediterranean stone pieces is no easy task and shouldn’t be created out of the lowest common denominator of building materials such as concrete, Indian slates or Turkish travertine.
The one thing you can bet the farmhouse on is that when the entire process unravels and when your outdoor living space materializes from the architects rendering to real life, you will be guaranteed a true Mediterranean living experience if your choice of construction material was as authentic and possible to the Southern Mediterranean regions.
We believe that the coziness of your surroundings brought about by the creative usage of our antique stone elements will only amplify that authenticity.
whether you are enjoying a relaxing time soaking the sun inside one of our Jacuzzi spa stone fountains or sharing unforgettable memories with family and friends while baking your own pizzas in one of our outdoor BBQ pizza ovens, our stone designs will always evoke in most a feeling of euphoria and exultation that one only gets while being on vacation is some exotic European island surrounded with the pristine beauty of indigenous nature and ancient architecture...



 Open Source Architecture
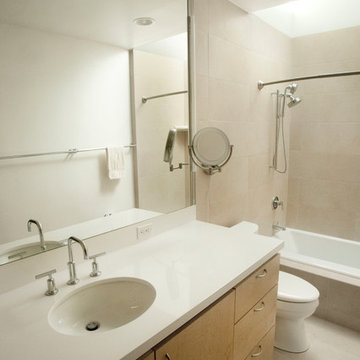
The bathroom is a simple clean space with ample daylight from the skylight above the shower.
Photo credit: Open Source Architecture
Small trendy master gray tile and porcelain tile porcelain tile and gray floor drop-in bathtub photo in Los Angeles with flat-panel cabinets, light wood cabinets, a one-piece toilet, white walls, an undermount sink and quartz countertops
Small trendy master gray tile and porcelain tile porcelain tile and gray floor drop-in bathtub photo in Los Angeles with flat-panel cabinets, light wood cabinets, a one-piece toilet, white walls, an undermount sink and quartz countertops

Sponsored
Columbus, OH

Hope Restoration & General Contracting
Columbus Design-Build, Kitchen & Bath Remodeling, Historic Renovations

 Mindful Designs, Inc.
Gibeon Photography
Example of a trendy l-shaped medium tone wood floor kitchen design with open cabinets, white cabinets, concrete countertops, white backsplash, subway tile backsplash, stainless steel appliances and an island
Example of a trendy l-shaped medium tone wood floor kitchen design with open cabinets, white cabinets, concrete countertops, white backsplash, subway tile backsplash, stainless steel appliances and an island


 Carolyn Reyes
Photo: Carolyn Reyes © 2015 Houzz
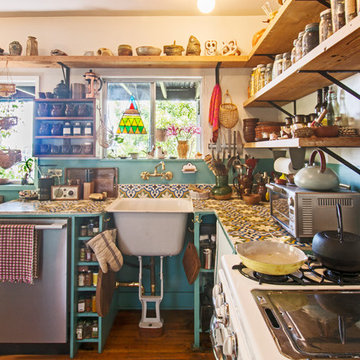
Inspiration for an eclectic l-shaped dark wood floor kitchen remodel in Los Angeles with tile countertops
Inspiration for an eclectic l-shaped dark wood floor kitchen remodel in Los Angeles with tile countertops

 Allen Construction
Designer: Allen Construction
General Contractor: Allen Construction
Photographer: Jim Bartsch Photography
1960s one-story glass exterior home idea in Los Angeles
1960s one-story glass exterior home idea in Los Angeles

Utility room - transitional utility room idea in Portland with gray cabinets, white walls and a stacked washer/dryer




 SEN Creative
Photo: Lauren Andersen © 2018 Houzz
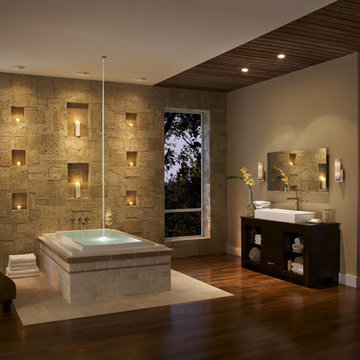
Example of an eclectic kitchen design in San Francisco
Example of an eclectic kitchen design in San Francisco

 Schoener
A custom closet was designed in a traditional fluted column, arched top, and applique style. Custom details like a fold out ironing board, jewerly drawer, and LED lights were added for a personal touch. Simple crystal chandeliers add the final touch. Justin Schmauser Photography
 Ashley Campbell Interior Design
Emily Minton Redfield
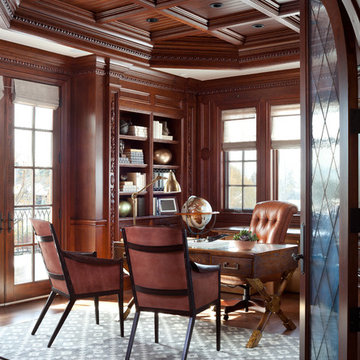
Inspiration for a timeless freestanding desk dark wood floor study room remodel in Denver
Inspiration for a timeless freestanding desk dark wood floor study room remodel in Denver
 Griffin Design Source
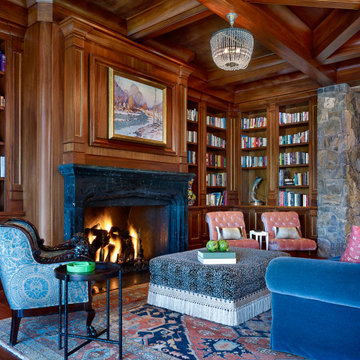
Large open concept dark wood floor and brown floor family room library photo in Denver with brown walls, a standard fireplace and a stone fireplace



 Hansen Architects, P.C.
Atlantic Archives, Richard Leo Johnson
Example of a classic kitchen design in Jacksonville with raised-panel cabinets, white cabinets and stainless steel appliances
Example of a classic kitchen design in Jacksonville with raised-panel cabinets, white cabinets and stainless steel appliances


28