
Search results for "Open wardrobe" in Home Design Ideas
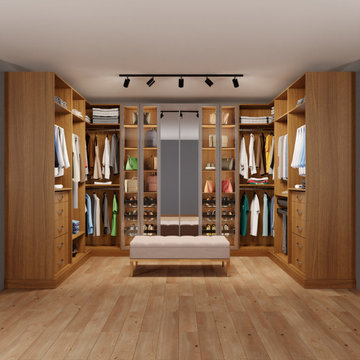
 Pi Cabinets and More LLC

The melamine surface of the Pi Wood series, designed for those who cannot give up the warmth of wood, is in the appearance of natural wood. It is made of durable and non-staining material. Among the wood colour alternatives, you can choose the one most suitable for you.
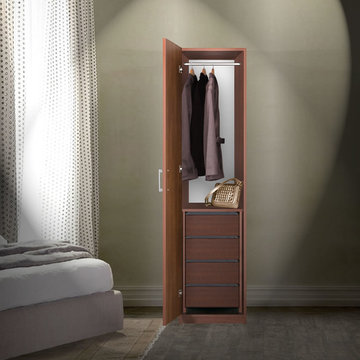
 Contempo Space
Make the most of your available space with this sleek, tall wardrobe closet.
The inclusion of four interior drawers helps you hold it all, making the most of your valuable space by adding versatility to your hanging storage space.
In-Home delivery & Setup is available for this wardrobe closet / armoire. Our teams deliver the fully assembled wardrobe to your home, set it up in the bedroom or other desired location, remove all packaging and leave your new furniture ready to use!
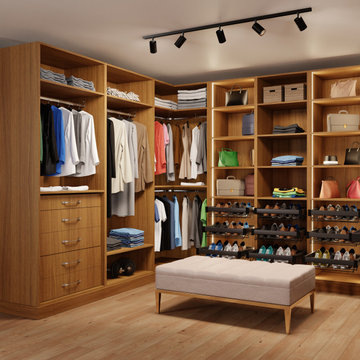 Pi Cabinets and More LLC

Pull-out Hafele accessories

Vertical LED lighting in glass door modules
Inspiration for a large transitional gender-neutral walk-in closet remodel in DC Metro with open cabinets
Inspiration for a large transitional gender-neutral walk-in closet remodel in DC Metro with open cabinets
Find the right local pro for your project
 Pi Cabinets and More LLC
Pull-out Hafele accessories
Vertical LED lighting in glass door modules
Large transitional gender-neutral walk-in closet photo in DC Metro with open cabinets
Large transitional gender-neutral walk-in closet photo in DC Metro with open cabinets
 Pi Cabinets and More LLC
Pull-out Hafele accessories
Vertical LED lighting in glass door modules
Inspiration for a large transitional gender-neutral walk-in closet remodel in DC Metro with open cabinets
Inspiration for a large transitional gender-neutral walk-in closet remodel in DC Metro with open cabinets
 Pi Cabinets and More LLC
Pull-out Hafele accessories
Vertical LED lighting in glass door modules
Example of a large transitional gender-neutral walk-in closet design in DC Metro with open cabinets
Example of a large transitional gender-neutral walk-in closet design in DC Metro with open cabinets
 Pi Cabinets and More LLC
Add action to your room through the fabric patterns. Through the melamine-surface fabric patterns of the Pi Fabric series designed in a modern style, just let your closet go out of the lines. The solid and non-staining surface is quite comfortable to use.


 Pi Cabinets and More LLC
Add action to your room through the fabric patterns. Through the melamine-surface fabric patterns of the Pi Fabric series designed in a modern style, just let your closet go out of the lines. The solid and non-staining surface is quite comfortable to use.
 Closets2Envy

Walk-in closet - mid-sized traditional carpeted and brown floor walk-in closet idea in Jacksonville with white cabinets and raised-panel cabinets
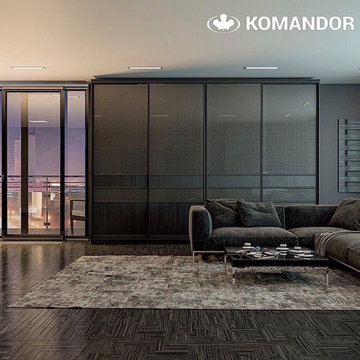
 komandor
Living Room Wardrobe by Komandor. Wardrobes are not just for bedrooms! They can serve a purpose anywhere in your home where you need a bit of extra storage. Our cabinetry is customized to fit your space. Sometimes… you have limited area to work with so this is the perfect fit. With the added benefit of sliding doors, there is no need to accommodate extra space for opening doors. A long span of sliding doors can blend seamlessly into your decor while providing much needed storage space. You can even hide away your tv and push open the doors when you need access. Make a design statement…save some space…we are eager to help!
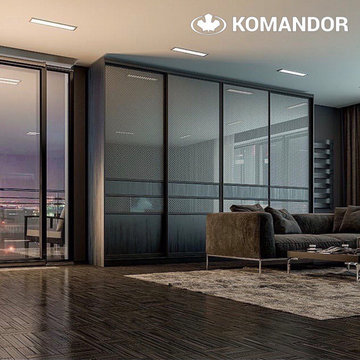 komandor
Living Room Wardrobe by Komandor. Wardrobes are not just for bedrooms! They can serve a purpose anywhere in your home where you need a bit of extra storage. Our cabinetry is customized to fit your space. Sometimes… you have limited area to work with so this is the perfect fit. With the added benefit of sliding doors, there is no need to accommodate extra space for opening doors. A long span of sliding doors can blend seamlessly into your decor while providing much needed storage space. You can even hide away your tv and push open the doors when you need access. Make a design statement…save some space…we are eager to help!
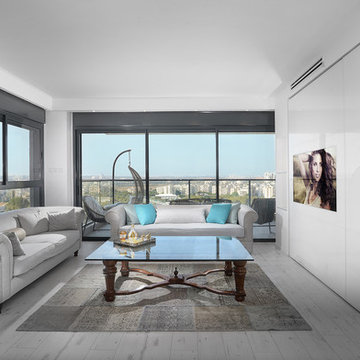
 Hardoor
A sliding wardrobe closes into a flat surface and combining an integrated TV with white glass doors
Living room library - large mediterranean open concept light wood floor living room library idea in Tel Aviv with white walls, no fireplace and a media wall
Living room library - large mediterranean open concept light wood floor living room library idea in Tel Aviv with white walls, no fireplace and a media wall
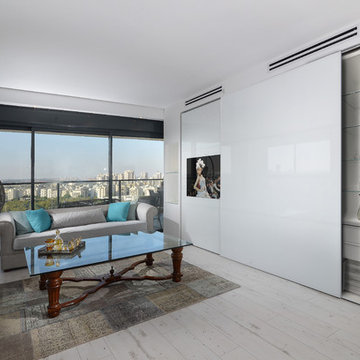 Hardoor
A sliding wardrobe closes into a flat surface and combining an integrated TV with white glass doors. All implemented in an urban living room.
Example of a large minimalist open concept light wood floor living room library design in Tel Aviv with white walls, no fireplace and a media wall
Example of a large minimalist open concept light wood floor living room library design in Tel Aviv with white walls, no fireplace and a media wall



 Bella Systems - Custom Closets
Bella Systems
Mid-sized elegant gender-neutral dark wood floor walk-in closet photo in New York with open cabinets and medium tone wood cabinets
Mid-sized elegant gender-neutral dark wood floor walk-in closet photo in New York with open cabinets and medium tone wood cabinets

 DCAM HOMES INC.
Custom built by DCAM HOMES, one of Oakville’s most reputable builders. South of Lakeshore and steps to the lake, this newly built modern custom home features over 3,200 square feet of stylish living space in a prime location!
This stunning home provides large principal rooms that flow seamlessly from one another. The open concept design features soaring 24-foot ceilings with floor to ceiling windows flooding the space with natural light. A home office is located off the entrance foyer creating a private oasis away from the main living area. The double storey ceiling in the family room automatically draws your eyes towards the open riser wood staircase, an architectural delight. This space also features an extra wide, 74” fireplace for everyone to enjoy.
The thoughtfully designed chef’s kitchen was imported from Italy. An oversized island is the center focus of this room. Other highlights include top of the line built-in Miele appliances and gorgeous two-toned touch latch custom cabinetry.
With everyday convenience in mind - the mudroom, with access from the garage, is the perfect place for your family to “drop everything”. This space has built-in cabinets galore – providing endless storage.
Upstairs the master bedroom features a modern layout with open concept spa-like master ensuite features shower with body jets and steam shower stand-alone tub and stunning master vanity. This master suite also features beautiful corner windows and custom built-in wardrobes. The second and third bedroom also feature custom wardrobes and share a convenient jack-and-jill bathroom. Laundry is also found on this level.
Beautiful outdoor areas expand your living space – surrounded by mature trees and a private fence, this will be the perfect end of day retreat!
This home was designed with both style and function in mind to create both a warm and inviting living space.

 Faust Construction
Inspiration for a mid-sized scandinavian enclosed light wood floor and beige floor family room remodel in Kansas City with blue walls, no fireplace and a concealed tv

 Hans Krug Fine European Cabinetry
Harmony open closet system
Example of a large minimalist dressing room design in New York with open cabinets and dark wood cabinets
Example of a large minimalist dressing room design in New York with open cabinets and dark wood cabinets

Sponsored
Sunbury, OH

J.Holderby - Renovations
Franklin County's Leading General Contractors - 2X Best of Houzz!
 Mezzanotte Carpentry

Walk-in Closet
Photography: Karina Perez
Walk-in closet - large contemporary gender-neutral medium tone wood floor walk-in closet idea in Miami with open cabinets and light wood cabinets
Walk-in closet - large contemporary gender-neutral medium tone wood floor walk-in closet idea in Miami with open cabinets and light wood cabinets
 Hibou Design & Co.

This dramatic master closet is open to the entrance of the suite as well as the master bathroom. We opted for closed storage and maximized the usable storage by installing a ladder. The wood interior offers a nice surprise when the doors are open.
 South Coast Woodworks
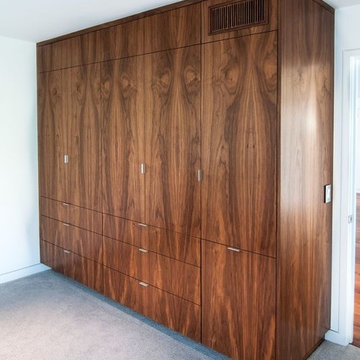
Example of a mid-sized trendy master carpeted and beige floor bedroom design in Orange County with white walls and no fireplace
25