
Search results for "Open wardrobe" in Home Design Ideas

 Alexandra Naranjo Designs Inc
David Khazam Photography
Dressing room - large traditional women's dark wood floor and brown floor dressing room idea in Toronto with white cabinets and glass-front cabinets
Dressing room - large traditional women's dark wood floor and brown floor dressing room idea in Toronto with white cabinets and glass-front cabinets
 RoomService 360
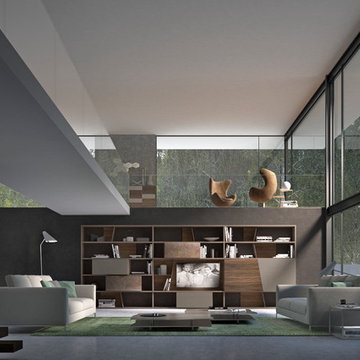
With over 60 years of excellence in manufacturing and design, Presotto Italia continues to reinvent the relationships between form and function by interpreting the evolving consumer lifestyles, tastes and trends. Today, Presotto is one of Italy’s leading manufacturers of top notch, ultra-modern bedrooms and extraordinary, exclusively-designed living room solutions. Best known for its one-of-a-kind Aqua Bed and Zero Round Bed, Presotto Italia is also the source for innovation and edgy product design which includes countless wall unit collections, wardrobes, walk-in closets, dining rooms and bedrooms.
 Michael K Chen Architecture
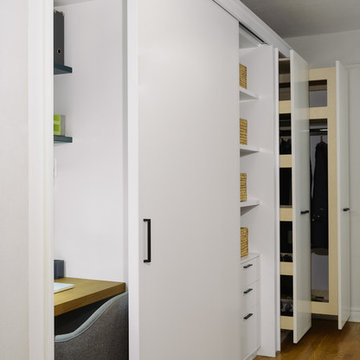
Pocket Office. Brooklyn, NY - MKCA//Michael Chen Architecture. Secret home office makes use of a former closet space. Integrated with a large sliding door, display shelving, and new pullout storage and hanging units.
Find the right local pro for your project
 Exclusive Home Interiors
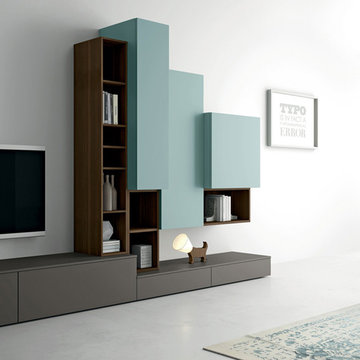
Example of a large minimalist formal and open concept concrete floor living room design in New York with white walls

 French & French Interiors
French country concrete floor freestanding bathtub photo in Albuquerque with an undermount sink and gray walls
 Exclusive Home Interiors
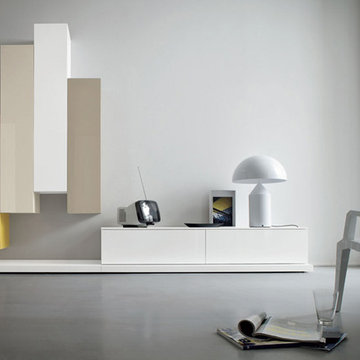
Living room - large modern formal and open concept concrete floor living room idea in New York with gray walls and a tv stand
 Organizeology
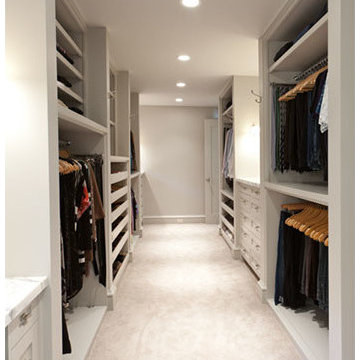
The sizeable master dressing room had a big job: accommodating the couples' wardrobes, creating a sense of calm and utilizing an open layout.
Mid-sized transitional gender-neutral carpeted and beige floor dressing room photo in San Francisco with open cabinets and white cabinets
Mid-sized transitional gender-neutral carpeted and beige floor dressing room photo in San Francisco with open cabinets and white cabinets


 Chantelle McNeish Design

Walk in Closet
Example of a small transitional gender-neutral carpeted and brown floor walk-in closet design in Toronto with open cabinets and white cabinets
Example of a small transitional gender-neutral carpeted and brown floor walk-in closet design in Toronto with open cabinets and white cabinets
 Spazio Closet & Custom Cabinetry
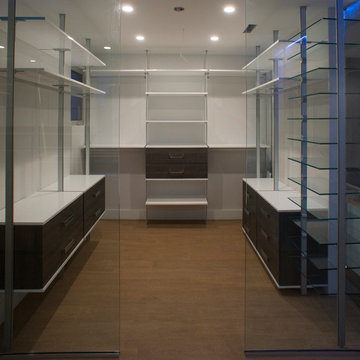
Modern open closet with glass
Walk-in closet - mid-sized modern gender-neutral medium tone wood floor walk-in closet idea in Miami with open cabinets and dark wood cabinets
Walk-in closet - mid-sized modern gender-neutral medium tone wood floor walk-in closet idea in Miami with open cabinets and dark wood cabinets


 Atelier Drome Architecture

Beach style light wood floor and beige floor bedroom photo in Seattle with white walls and no fireplace



 Hans Krug Fine European Cabinetry
Example of a mid-sized minimalist reach-in closet design in New York with flat-panel cabinets and dark wood cabinets



 StudioLAB
A young couple with three small children purchased this full floor loft in Tribeca in need of a gut renovation. The existing apartment was plagued with awkward spaces, limited natural light and an outdated décor. It was also lacking the required third child’s bedroom desperately needed for their newly expanded family. StudioLAB aimed for a fluid open-plan layout in the larger public spaces while creating smaller, tighter quarters in the rear private spaces to satisfy the family’s programmatic wishes. 3 small children’s bedrooms were carved out of the rear lower level connected by a communal playroom and a shared kid’s bathroom. Upstairs, the master bedroom and master bathroom float above the kid’s rooms on a mezzanine accessed by a newly built staircase. Ample new storage was built underneath the staircase as an extension of the open kitchen and dining areas. A custom pull out drawer containing the food and water bowls was installed for the family’s two dogs to be hidden away out of site when not in use. All wall surfaces, existing and new, were limited to a bright but warm white finish to create a seamless integration in the ceiling and wall structures allowing the spatial progression of the space and sculptural quality of the midcentury modern furniture pieces and colorful original artwork, painted by the wife’s brother, to enhance the space. The existing tin ceiling was left in the living room to maximize ceiling heights and remain a reminder of the historical details of the original construction. A new central AC system was added with an exposed cylindrical duct running along the long living room wall. A small office nook was built next to the elevator tucked away to be out of site.

 Sturman Architects
This project included the addition of a new entry, circulation space, powder room and office spaces. The addition fixed the inadequate flow of the house and the new stair and railing design was the focal point of the project. All bathrooms and kitchens were remodeled.

 Closet POSSIBLE
Example of a mid-sized classic gender-neutral carpeted reach-in closet design in New York with recessed-panel cabinets and white cabinets
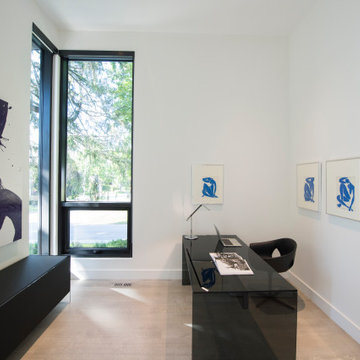
 DCAM HOMES INC.
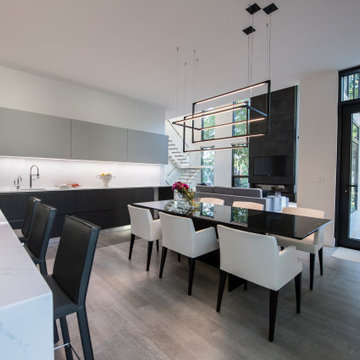
Custom built by DCAM HOMES, one of Oakville’s most reputable builders. South of Lakeshore and steps to the lake, this newly built modern custom home features over 3,200 square feet of stylish living space in a prime location!
This stunning home provides large principal rooms that flow seamlessly from one another. The open concept design features soaring 24-foot ceilings with floor to ceiling windows flooding the space with natural light. A home office is located off the entrance foyer creating a private oasis away from the main living area. The double storey ceiling in the family room automatically draws your eyes towards the open riser wood staircase, an architectural delight. This space also features an extra wide, 74” fireplace for everyone to enjoy.
The thoughtfully designed chef’s kitchen was imported from Italy. An oversized island is the center focus of this room. Other highlights include top of the line built-in Miele appliances and gorgeous two-toned touch latch custom cabinetry.
With everyday convenience in mind - the mudroom, with access from the garage, is the perfect place for your family to “drop everything”. This space has built-in cabinets galore – providing endless storage.
Upstairs the master bedroom features a modern layout with open concept spa-like master ensuite features shower with body jets and steam shower stand-alone tub and stunning master vanity. This master suite also features beautiful corner windows and custom built-in wardrobes. The second and third bedroom also feature custom wardrobes and share a convenient jack-and-jill bathroom. Laundry is also found on this level.
Beautiful outdoor areas expand your living space – surrounded by mature trees and a private fence, this will be the perfect end of day retreat!
This home was designed with both style and function in mind to create both a warm and inviting living space.

Sponsored
Columbus, OH
Free consultation for landscape design!

Peabody Landscape Group
Columbus' Reliable Landscape Design & Contracting
 DCAM HOMES INC.
Custom built by DCAM HOMES, one of Oakville’s most reputable builders. South of Lakeshore and steps to the lake, this newly built modern custom home features over 3,200 square feet of stylish living space in a prime location!
This stunning home provides large principal rooms that flow seamlessly from one another. The open concept design features soaring 24-foot ceilings with floor to ceiling windows flooding the space with natural light. A home office is located off the entrance foyer creating a private oasis away from the main living area. The double storey ceiling in the family room automatically draws your eyes towards the open riser wood staircase, an architectural delight. This space also features an extra wide, 74” fireplace for everyone to enjoy.
The thoughtfully designed chef’s kitchen was imported from Italy. An oversized island is the center focus of this room. Other highlights include top of the line built-in Miele appliances and gorgeous two-toned touch latch custom cabinetry.
With everyday convenience in mind - the mudroom, with access from the garage, is the perfect place for your family to “drop everything”. This space has built-in cabinets galore – providing endless storage.
Upstairs the master bedroom features a modern layout with open concept spa-like master ensuite features shower with body jets and steam shower stand-alone tub and stunning master vanity. This master suite also features beautiful corner windows and custom built-in wardrobes. The second and third bedroom also feature custom wardrobes and share a convenient jack-and-jill bathroom. Laundry is also found on this level.
Beautiful outdoor areas expand your living space – surrounded by mature trees and a private fence, this will be the perfect end of day retreat!
This home was designed with both style and function in mind to create both a warm and inviting living space.

 Klopf Architecture
Klopf Architecture, Outer Space Landscape Architects, Sezen & Moon Structural Engineer and Flegels Construction updated a classic Eichler open, indoor-outdoor home.
Everyone loved the classic, original bones of this house, but it was in need of a major facelift both inside and out. The owners also wanted to remove the barriers between the kitchen and great room, and increase the size of the master bathroom as well as make other layout changes. No addition to the house was contemplated.
The owners worked with Klopf Architecture in part because of Klopf’s extensive mid-century modern / Eichler design portfolio, and in part because one of their neighbors who had worked with Klopf on their Eichler home remodel referred them. The Klopf team knew how to update the worn finishes to make a more sophisticated, higher quality home that both looks better and functions better.
In conjunction with the atrium and the landscaped rear yard / patio, the glassy living room feels open on both sides and allows an indoor / outdoor flow throughout. The new, natural wood exterior siding runs through the house from inside to outside to inside again, updating one of the classic design features of the Eichler homes.
Picking up on the wood siding, walnut vanities and cabinets offset the white walls. Gray porcelain tiles evoke the concrete slab floors and flow from interior to exterior to make the spaces appear to flow together. Similarly the ceiling decking has the same white-washed finish from inside to out. The continuity of materials and space enhances the sense of flow.
The large kitchen, perfect for entertaining, has a wall of built-ins and an oversized island. There’s plenty of storage and space for the whole group to prep and cook together.
One unique approach to the master bedroom is the bed wall. The head of the bed is tucked within a line of built-in wardrobes with a high window above. Replacing the master closet with this wall of wardrobes allowed for both a larger bathroom and a larger bedroom.
This 1,953 square foot, 4 bedroom, 2 bathroom Double Gable Eichler remodeled single-family house is located in Mountain View in the heart of the Silicon Valley.
Klopf Architecture Project Team: John Klopf, AIA, Klara Kevane, and Yegvenia Torres-Zavala
Landscape Architect: Outer Space Landscape Architects
Structural Engineer: Sezen & Moon
Contractor: Flegels Construction
Landscape Contractor: Roco's Gardening & Arroyo Vista Landscaping, Inc.
Photography ©2016 Mariko Reed
Location: Mountain View, CA
Year completed: 2015
 Sierra Living Concepts Inc
Dimension:
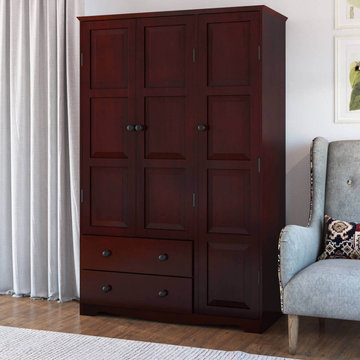
47" L X 21" D X 72" H
If you’re looking for a classic vintage beauty to grace your rooms with unfettered style, character, and amazing pragmatics, then our Carina Rustic Solid Mahogany Wood Large Clothing Armoire Wardrobe With 3 Doors And Drawers would be the perfect armoire closet for you!
Designed on the contemporary style, this solid wood 3 door bedroom armoire features undertones of classical and vintage nature with beats of modern in the mix. The overall design is extremely charismatic, and will definitely become a highlight of your bedroom. The exterior constitutes of a double-leaf wardrobe compartment underscored by two long drawers and a vertical closet unit on the right. All of this is complemented by a gorgeous hand rubbed stain and hand-wrought metal hardware.
The double-leaf compartment opens up to reveal an open shelf where you can store all your essentials within sight, and a stainless steel hanging rod up top. The two drawers provide sufficient space to keep folded laundry and other miscellaneous accessories while the vertical closet unit opens up to 4 equally divided shelves. The 2 door cabinet comes with 2 removable shelves, allowing you to customize your storage option and turning the wardrobe armoire into a large cabinet when required.
Handcrafted from solid Mahogany wood, this rustic large armoire closet warrants the best of aesthetics and pragmatics, along with a sturdy, durable and long-lasting heirloom quality!
This solid wood armoire wardrobe is one of the most stylish and visually versatile furniture pieces you’ll ever find. You can easily match it up with a contemporary ambiance as a stunning accent piece, but it would look just as charming in a neo-classical, traditional or even a transitional style bedroom. For a completely coordinated look, pair it up with the rest of our Carina Bedroom collection which includes a contemporary platform sleigh bed, dresser with 6 drawers and 2 nightstands.
Special Features:
• 100% Handcrafted
• Solid Mahogany wood craftsmanship
• Contemporary style bedroom armoire
• Double door wardrobe compartment with a shelf and stainless steel rod
• Comes with 2 removable shelves
• 2 exterior drawers
• Vertical closet compartment with 4 shelves
• Metal hardware
• Heirloom quality
• Visually Versatile
• Easy maintenance
• Part of Carina Bedroom Collection
• Anti-tip kit included
Note: Real wood is a product of nature, and as such, no two pieces are alike. Variations in solid wood grain patterns are to be expected and make each furniture uniquely beautiful, just like us humans.
21