
Search results for "Openness" in Home Design Ideas
 City Homes, LLC
LandMark Photography

Kitchen pantry - traditional l-shaped medium tone wood floor kitchen pantry idea in Minneapolis with open cabinets, white cabinets, wood countertops, gray backsplash and brown countertops
Kitchen pantry - traditional l-shaped medium tone wood floor kitchen pantry idea in Minneapolis with open cabinets, white cabinets, wood countertops, gray backsplash and brown countertops


 Laurie Ghielmetti
Bernard Andre

Large minimalist open concept light wood floor family room photo in San Francisco with a bar, a standard fireplace, a wall-mounted tv and white walls
Large minimalist open concept light wood floor family room photo in San Francisco with a bar, a standard fireplace, a wall-mounted tv and white walls
Find the right local pro for your project

 UNEKUAL Construction
Bathroom - mid-sized modern 3/4 gray tile marble floor bathroom idea in Miami with gray cabinets, a one-piece toilet, white walls, wood countertops, a vessel sink and flat-panel cabinets

 New Perspective Design, Inc.
Marcel Page marcelpagephotography.com
Inspiration for a transitional enclosed light wood floor game room remodel in Chicago with gray walls and a tv stand
Inspiration for a transitional enclosed light wood floor game room remodel in Chicago with gray walls and a tv stand
 Alex Dampsey Design

Eclectic master gray tile and white tile multicolored floor bathroom photo in Vancouver with open cabinets, medium tone wood cabinets and multicolored walls
 Four Brothers Design + Build
Greg Hadley

Example of a large urban open concept dark wood floor family room design in DC Metro with gray walls, a tv stand and no fireplace
Example of a large urban open concept dark wood floor family room design in DC Metro with gray walls, a tv stand and no fireplace



 AFT Construction
This home features many timeless designs and was catered to our clients and their five growing children
Large cottage open concept light wood floor and beige floor family room photo in Phoenix with white walls, a standard fireplace, a brick fireplace and a wall-mounted tv
Large cottage open concept light wood floor and beige floor family room photo in Phoenix with white walls, a standard fireplace, a brick fireplace and a wall-mounted tv

 Pamela Dailey Design
Example of a mid-sized transitional 3/4 white tile and subway tile mosaic tile floor alcove shower design in New York with open cabinets, white cabinets, white walls, an undermount sink, a one-piece toilet, marble countertops, a hinged shower door and gray countertops

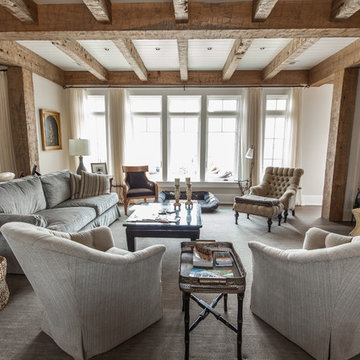
Inspiration for a large contemporary open concept and formal living room remodel in Phoenix with white walls, a standard fireplace, a stone fireplace and a wall-mounted tv
 Blue Water Construction, LLC
Large country open concept dark wood floor and brown floor living room photo in New York with white walls, a standard fireplace, a stone fireplace and a wall-mounted tv

 User
UserExample of a 1950s formal and open concept light wood floor living room design in Los Angeles with white walls
 Red Door Homes, Inc.

Inspiration for a large coastal open concept and formal medium tone wood floor and brown floor living room remodel in Los Angeles with gray walls, a standard fireplace, a tile fireplace and no tv

Sponsored
Sunbury, OH

J.Holderby - Renovations
Franklin County's Leading General Contractors - 2X Best of Houzz!

 Bates Masi Architects LLC
Bates Masi Architects LLC
Trendy medium tone wood floor kitchen photo in New York with open cabinets and metal backsplash
Trendy medium tone wood floor kitchen photo in New York with open cabinets and metal backsplash
 Leader Design Studio
SRQ360

Bathroom - contemporary gray tile bathroom idea in Tampa with flat-panel cabinets, concrete countertops, a one-piece toilet, white cabinets and an integrated sink
Bathroom - contemporary gray tile bathroom idea in Tampa with flat-panel cabinets, concrete countertops, a one-piece toilet, white cabinets and an integrated sink
 Hughes Studio

Elegant open concept dark wood floor family room photo in Seattle with yellow walls, a standard fireplace and a wall-mounted tv

 FoxLin Architects
View of bathroom.
Photography by Rob Kassabian
Example of a large trendy master beige tile concrete floor and beige floor bathroom design in New York with a vessel sink, wood countertops, a wall-mount toilet, black countertops and black walls
Example of a large trendy master beige tile concrete floor and beige floor bathroom design in New York with a vessel sink, wood countertops, a wall-mount toilet, black countertops and black walls


 Coats Homes
Example of a large trendy galley laminate floor and brown floor eat-in kitchen design in Dallas with an undermount sink, flat-panel cabinets, gray cabinets, quartz countertops, stainless steel appliances, an island and window backsplash

 Catherine Renae Thomas Design Co.
Photography: Paul Gates
Mid-sized trendy master gray tile and porcelain tile porcelain tile bathroom photo in Other with white walls and a vessel sink
Mid-sized trendy master gray tile and porcelain tile porcelain tile bathroom photo in Other with white walls and a vessel sink
 JF Interiors, Inc.
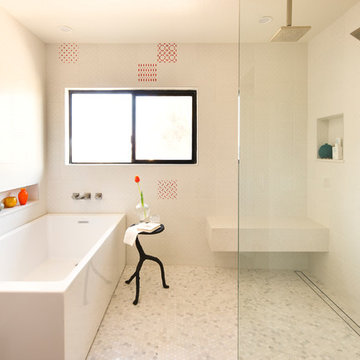
Select tiles were hand painted to add minimal color to an all-white shower and tub area. A heated floor keeps everyone warm on cold mornings.
Photo credit: Fran Kuhn Photography
17