
Search results for "Openness" in Home Design Ideas

 Studio H Design Group
Photography by Studio Maha
Playroom - contemporary vinyl floor playroom idea in Los Angeles
Playroom - contemporary vinyl floor playroom idea in Los Angeles
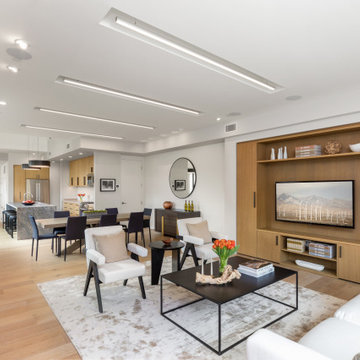
 Dworsky Architecture
Inspiration for a contemporary open concept light wood floor and beige floor living room remodel in Los Angeles with a wall-mounted tv and white walls
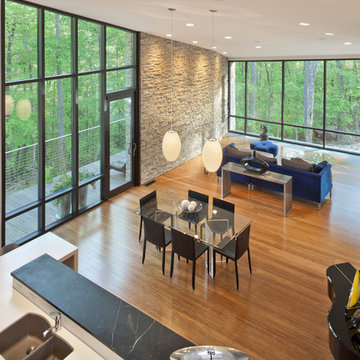
 Collaborative Designworks
The project is a single-family home designed to amplify the awareness of nature through the manipulation of key viewpoints.
Photo credit: Ben Hill
Trendy open concept living room photo in Houston with a music area
Trendy open concept living room photo in Houston with a music area
Find the right local pro for your project

 Studio G Home
Jimmy White
Inspiration for a huge contemporary open concept and formal dark wood floor living room remodel in Tampa with beige walls, a standard fireplace, a stone fireplace and no tv
Inspiration for a huge contemporary open concept and formal dark wood floor living room remodel in Tampa with beige walls, a standard fireplace, a stone fireplace and no tv

 Lissa Lee Hickman
Large trendy open concept light wood floor and beige floor living room photo in Phoenix with white walls, a ribbon fireplace, a tile fireplace and a media wall

 Crisp Architects
Rob Karosis
Elegant eat-in kitchen photo in New York with shaker cabinets, beige cabinets, stainless steel appliances and white backsplash
Elegant eat-in kitchen photo in New York with shaker cabinets, beige cabinets, stainless steel appliances and white backsplash

 Cabry Design LLC
Example of a large classic galley light wood floor open concept kitchen design in Other with an undermount sink, beaded inset cabinets, white cabinets, quartzite countertops, white backsplash, subway tile backsplash, stainless steel appliances and a peninsula



 Aladdin Remodelers
Custom hood with faux finish
Reflex Photo
Example of a large cottage l-shaped porcelain tile eat-in kitchen design in New York with recessed-panel cabinets, white cabinets, white backsplash, stainless steel appliances, an island and an undermount sink
Example of a large cottage l-shaped porcelain tile eat-in kitchen design in New York with recessed-panel cabinets, white cabinets, white backsplash, stainless steel appliances, an island and an undermount sink

 Haven Design and Construction
This stunning master suite is part of a whole house design and renovation project by Haven Design and Construction. The master bath features a 22' cupola with a breathtaking shell chandelier, a freestanding tub, a gold and marble mosaic accent wall behind the tub, a curved walk in shower, his and hers vanities with a drop down seated vanity area for her, complete with hairdryer pullouts and a lucite vanity bench.

 SHED Architecture & Design
Mark Woods
Inspiration for a mid-sized contemporary 3/4 white tile and mosaic tile mosaic tile floor and white floor bathroom remodel in Seattle with a wall-mount toilet, white walls and a wall-mount sink
Inspiration for a mid-sized contemporary 3/4 white tile and mosaic tile mosaic tile floor and white floor bathroom remodel in Seattle with a wall-mount toilet, white walls and a wall-mount sink

 The Marler Company
Example of a large beach style enclosed medium tone wood floor living room design in Atlanta with a standard fireplace, a brick fireplace, beige walls and a tv stand

 GRO Architects
Ryan Dausch
Large trendy l-shaped gray floor and porcelain tile kitchen photo in New York with flat-panel cabinets, blue cabinets, a peninsula, an undermount sink, green backsplash, subway tile backsplash, stainless steel appliances and soapstone countertops
Large trendy l-shaped gray floor and porcelain tile kitchen photo in New York with flat-panel cabinets, blue cabinets, a peninsula, an undermount sink, green backsplash, subway tile backsplash, stainless steel appliances and soapstone countertops

 Domus Design Group
Don Shreve
Inspiration for a mid-sized transitional galley porcelain tile open concept kitchen remodel in Other with a single-bowl sink, open cabinets, gray cabinets, soapstone countertops, white backsplash, cement tile backsplash, stainless steel appliances and no island
Inspiration for a mid-sized transitional galley porcelain tile open concept kitchen remodel in Other with a single-bowl sink, open cabinets, gray cabinets, soapstone countertops, white backsplash, cement tile backsplash, stainless steel appliances and no island

Sponsored
Columbus, OH

Hope Restoration & General Contracting
Columbus Design-Build, Kitchen & Bath Remodeling, Historic Renovations

 Highmark Builders
Landmark Photography
Inspiration for a contemporary wooden l-shaped open and cable railing staircase remodel in Minneapolis
Inspiration for a contemporary wooden l-shaped open and cable railing staircase remodel in Minneapolis

 Thomas Built LLC - Custom Cabinets
Courtney Cooper Johnson
Kitchen - large cottage l-shaped dark wood floor and brown floor kitchen idea in Atlanta with shaker cabinets, gray cabinets, white backsplash, subway tile backsplash, stainless steel appliances, quartz countertops and an island
Kitchen - large cottage l-shaped dark wood floor and brown floor kitchen idea in Atlanta with shaker cabinets, gray cabinets, white backsplash, subway tile backsplash, stainless steel appliances, quartz countertops and an island
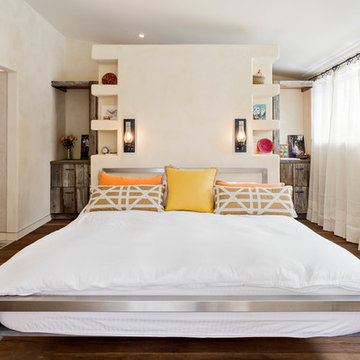
 Dane Cronin Photography
www.fuentesdesign.com, www.danecroninphotography.com
Bedroom - contemporary dark wood floor bedroom idea in Denver with beige walls
Bedroom - contemporary dark wood floor bedroom idea in Denver with beige walls




 Clark & Co Homes
Doug Petersen Photography
Bathroom - large traditional master gray tile and porcelain tile mosaic tile floor bathroom idea in Boise with an undermount sink, shaker cabinets, white walls, light wood cabinets and quartz countertops
Bathroom - large traditional master gray tile and porcelain tile mosaic tile floor bathroom idea in Boise with an undermount sink, shaker cabinets, white walls, light wood cabinets and quartz countertops

 Eleven Four LLC
Mid-sized elegant open concept light wood floor and beige floor living room photo in Charlotte with brown walls, no fireplace and a tv stand

 Saroki Architecture
Dramatic archways linking rooms visually to one another in graceful fashion define the interior spaces.
Inspiration for a large transitional l-shaped medium tone wood floor eat-in kitchen remodel in Detroit with white cabinets, brown backsplash, stainless steel appliances, recessed-panel cabinets, an undermount sink, granite countertops, porcelain backsplash and an island
Inspiration for a large transitional l-shaped medium tone wood floor eat-in kitchen remodel in Detroit with white cabinets, brown backsplash, stainless steel appliances, recessed-panel cabinets, an undermount sink, granite countertops, porcelain backsplash and an island
95