
Search results for "Operate carefully" in Home Design Ideas
 C.E. Pontz Sons
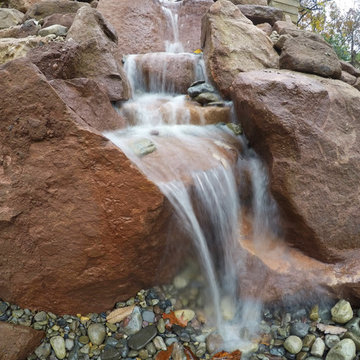
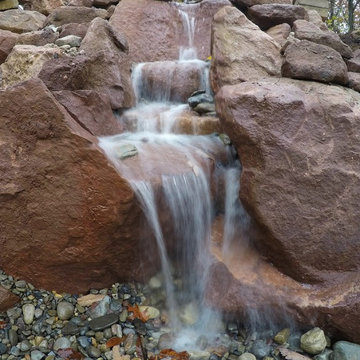
This Backyard Waterfall project included installation of a pondless waterfall approximately 15' in length on a sloped bank at the area next to the existing pool. The backyard waterfall cascades down the existing embankment. There is still retaining wall work in progress as of this video and pictures being shot. Future landscaping will be installed once surrounding hardscaping has been complete. Rocks and Boulders for this project were chosen and supplied by home owner. This pondless waterfall project was installed in Mohnton (Berks County), PA.
Pondless Waterfalls are simply a re-circulating waterfall and/or stream without the presence of a pond. You can enjoy the sight and sound of running water without the maintenance of a pond.
The waterfall is undoubtedly the most beautiful and favored feature in a water garden. If space is lacking in your yard or you have safety concerns with a pond, go Pondless! The name basically explains it all. It’s a waterfall and stream, without the pond. So why would you want a waterfall without a pond? The truth is that a Pondless Waterfall isn’t for everyone, but it can be a great alternative for someone who isn’t quite sure if a pond is right for their family.
Because there is no pool of water, a Pondless Waterfall is a great option if you are concerned about safety issues associated with a traditional pond.
Cost can be a big factor when considering the type of pond you want to build. In most cases, the price of a Pondless waterfall will be less than a pond, because there is less labor involved, as well as less rock and materials. Operating costs are also less. Because you’re not dealing with an established ecosystem, it’s not necessary to run the pump 24/7.
The small size of the Pondless Waterfall means you can build and enjoy a beautiful waterfall anywhere in you yard. Taking care of your Pondless Waterfall is easy. Filling the reservoir every few weeks to compensate for water loss because of evaporation is all that’s required.
Perhaps the best part of the Pondless Waterfall is the possibility for the future. If you change your mind later, wishing you’d build a pond, that’s ok! If you leave enough room around the base of the waterfall, it’s easy to add a pond onto a Pondless Waterfall.
A Pondless Waterfall works much like a regular pond. The hole, deeper than a normal pond, is dug then lined with rock and gravel, and filled with water. The water is then circulated from beneath the rocks and gravel by a pump that sits on the bottom, inside a Snorkel™ Vault and Centipede™ Module. A pipe runs from there up to a BioFalls Filter and into an overflowing waterfall, where it falls back into the reservoir. Since the water level never pools above the level of the rock and gravel fill, it give the appearance of a waterfall without a pond, when in fact, the “pond” is there but not visible.
The Pondless Waterfall has made many water-lovers who were previously unable to indulge in the sweet sounds of falling water, very happy. It’s a great alternative for those who are trying to get their feet wet, or looking to fit a little bit of paradise into their own backyard. In other words, when all else fails … go Pondless!
 User

UserGlo European Windows A7 series was carefully selected for the Elk Ridge Passive House because of their High Solar Heat Gain Coefficient which allows the home to absorb free solar heat, and a low U-value to retain this heat once the sunsets. The A7 windows were an excellent choice for durability and the ability to remain resilient in the harsh winter climate. Glo’s European hardware ensures smooth operation for fresh air and ventilation. The A7 windows from Glo were an easy choice for the Elk Ridge Passive House project.
Gabe Border Photography
 A.B. Edward Enterprises, Inc.
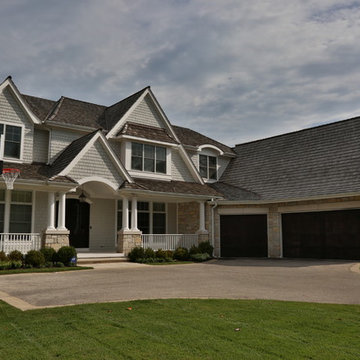
Home Exterior Project - Deerfield IL -- We are Chicagoland’s Premier Roofing, Siding, Gutters and Windows Experts.
At A.B. Edward, we enjoy working closely with our customers to provide honest information while exploring all possibilities. This attention to detail ensures a hassle-free experience in every facet of sales and service covering a multitude of residential construction projects. We have an A+ Better Business Rating Since 2003 & are an Angie’s List Super Service Award Company! Our company specializes in Roofing, Siding, Gutters, Windows Contractor
Sales and service of the highest quality backed by comprehensive warranties are the hallmark of A.B. Edward. Our working relationship begins, as it should; listening to you and our relationship will continue long after your project is completed. We pride ourselves on making customers happy before, during and after a project is completed. Just listen to what some of our customers are saying about our roofing products and services in the North Shore, Illinois Area.
Today, our family-owned and operated business proudly employs more than 30 people, and our services go well beyond roofing to include, roofing, siding, gutters, windows, masonry, insulation, decks, exterior painting, stucco, carpentry and more.
Your home is your single greatest investment, and so we strive to treat your home as our own, taking care to ensure top-quality products, distinctive design, and expert installation, all backed by comprehensive warranties. Let us create the home of your dreams and we’ll take every step to be sure you’re 100% satisfied with your project and become another one of our “lifetime customers.”
Please take a few moments to review our services, and feel free to contact us at any time, either by phone or email. As always, we provide our customers with a free written estimate for all of our residential construction projects.
Find the right local pro for your project
 A.B. Edward Enterprises, Inc.
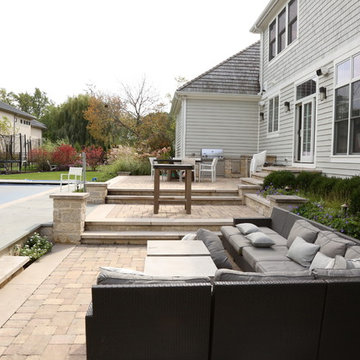
Home Exterior Project - Deerfield IL -- We are Chicagoland’s Premier Roofing, Siding, Gutters and Windows Experts.
At A.B. Edward, we enjoy working closely with our customers to provide honest information while exploring all possibilities. This attention to detail ensures a hassle-free experience in every facet of sales and service covering a multitude of residential construction projects. We have an A+ Better Business Rating Since 2003 & are an Angie’s List Super Service Award Company! Our company specializes in Roofing, Siding, Gutters, Windows Contractor
Sales and service of the highest quality backed by comprehensive warranties are the hallmark of A.B. Edward. Our working relationship begins, as it should; listening to you and our relationship will continue long after your project is completed. We pride ourselves on making customers happy before, during and after a project is completed. Just listen to what some of our customers are saying about our roofing products and services in the North Shore, Illinois Area.
Today, our family-owned and operated business proudly employs more than 30 people, and our services go well beyond roofing to include, roofing, siding, gutters, windows, masonry, insulation, decks, exterior painting, stucco, carpentry and more.
Your home is your single greatest investment, and so we strive to treat your home as our own, taking care to ensure top-quality products, distinctive design, and expert installation, all backed by comprehensive warranties. Let us create the home of your dreams and we’ll take every step to be sure you’re 100% satisfied with your project and become another one of our “lifetime customers.”
Please take a few moments to review our services, and feel free to contact us at any time, either by phone or email. As always, we provide our customers with a free written estimate for all of our residential construction projects.
 CoverMyPatio.com
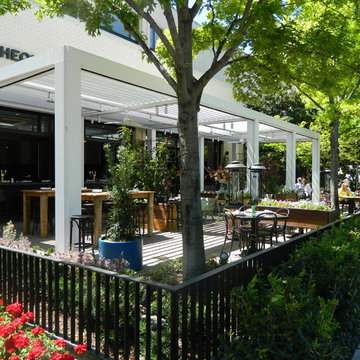
The Arcadia Louvered Roof enhances the beauty of any style home and provides the flexibility of having an open roof when the weather is good or a solid roof to keep the rain off your patio when the weather turns bad.
Eco-friendly Construction
The Arcadia system is made up of recycled aluminum making it an extremely Green product. It is also eco-friendly, helping consumers save on passive solar heating and cooling.
We Think Green
Arcadia is proud to continue the company's tradition with its approach to Environmental Innovation. From the choice of lightweight materials and lean production methods to the efficiency of its drive system and designs, Arcadia is committed to operating as a more sustainable business and reducing its overall environmental impact.
High-quality Building Materials
Each Arcadia system is a work of art, constructed with care and attention to every little detail.
Our system is powered coated, extruded aluminum with stainless steel components giving us the most durable louvered roof on the market today. From our superior drive system, which is UL & CE certified, down to the stainless steel tex screws that secures the system together. Nothing but the best!
Our low-maintenance components eliminate painting, staining, and waterproofing of traditional shading structures. Using powder-coated aluminum construction prevents warping, cracking, and corrosion.
Photographed by: Roger Chafin
 CARIB DANIEL MARTIN architecture and design llc

An original postwar-development residence transformed into a new 5,500 square foot modern farmhouse. Great care was taken to maintain the existing scale of the neighborhood streetscape, while the back of the home expands and opens up to the adjacent Rock Creek Park. The home contains six bedrooms, five-and-a-half baths, open living / kitchen area, formal dining room, home office, screened-in porch with an operable glass wall, and a two car garage.
Photography: Anice Hoachlander, Studio HDP
 A.B. Edward Enterprises, Inc.
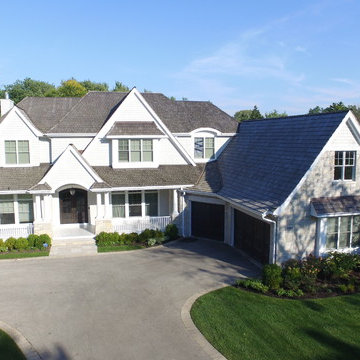
Home Exterior Project - Deerfield IL -- We are Chicagoland’s Premier Roofing, Siding, Gutters and Windows Experts.
At A.B. Edward, we enjoy working closely with our customers to provide honest information while exploring all possibilities. This attention to detail ensures a hassle-free experience in every facet of sales and service covering a multitude of residential construction projects. We have an A+ Better Business Rating Since 2003 & are an Angie’s List Super Service Award Company! Our company specializes in Roofing, Siding, Gutters, Windows Contractor
Sales and service of the highest quality backed by comprehensive warranties are the hallmark of A.B. Edward. Our working relationship begins, as it should; listening to you and our relationship will continue long after your project is completed. We pride ourselves on making customers happy before, during and after a project is completed. Just listen to what some of our customers are saying about our roofing products and services in the North Shore, Illinois Area.
Today, our family-owned and operated business proudly employs more than 30 people, and our services go well beyond roofing to include, roofing, siding, gutters, windows, masonry, insulation, decks, exterior painting, stucco, carpentry and more.
Your home is your single greatest investment, and so we strive to treat your home as our own, taking care to ensure top-quality products, distinctive design, and expert installation, all backed by comprehensive warranties. Let us create the home of your dreams and we’ll take every step to be sure you’re 100% satisfied with your project and become another one of our “lifetime customers.”
Please take a few moments to review our services, and feel free to contact us at any time, either by phone or email. As always, we provide our customers with a free written estimate for all of our residential construction projects.
 AD Studio | Architecture & Visualization
uxury Jewelry Showroom Interior Design
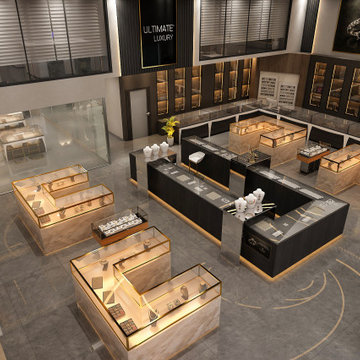
Designed to create a memorable luxury shopping experience, this contemporary jewelry showroom combines sophisticated materials, premium lighting, and functional retail planning into one cohesive environment.
The interior features custom marble display islands with brass detailing, illuminated wall showcases, premium glass display counters, and a striking double-height ceiling that enhances the overall sense of openness and elegance. Warm ambient lighting highlights every jewelry collection while creating a welcoming atmosphere for customers.
Dedicated display zones improve product visibility and customer circulation, while private consultation areas provide a comfortable setting for personalized service. Every detail was carefully considered to balance aesthetics, functionality, and brand identity.
Our design approach focused on creating an upscale retail environment that elevates the customer experience while maximizing product presentation and operational efficiency.
Design Highlights
Luxury Jewelry Store Interior
Double Height Retail Space
Custom Display Counters
Marble & Brass Finishes
Premium LED Accent Lighting
Modern Ceiling Feature Design
Elegant Product Display System
High-End Commercial Interior
Contemporary Retail Planning
Functional Customer Circulation
Bespoke Display Cabinets
Luxury Shopping Experience
 A.B. Edward Enterprises, Inc.
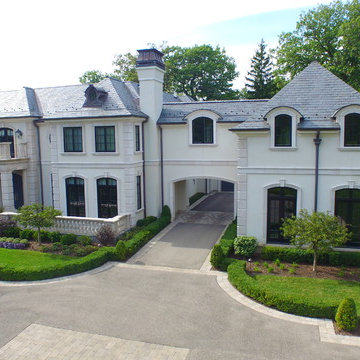
 http://www.abedward.com - Here is a beautiful natural slate roofing project we completed for our clients in Highland Park, IL. Also included is copper dormer, half-round gutters and snow guards.
(847) 827-1605 - We are Chicagoland's Premier Roofing, Siding, Gutters and Windows Experts. We ALWAYS give FREE ESTIMATES!
We have an A+ Better Business Rating Since 2003 & are an Angie's List Super Service Award Company! Our company specializes in Roofing, Siding, Gutters, Windows Contractor
Your home is your single greatest investment, and so we strive to treat your home as our own, taking care to ensure top-quality products, distinctive design, and expert installation, all backed by comprehensive warranties. Let us create the home of your dreams and we'll take every step to be sure you're 100% satisfied with your project and become another one of our "lifetime customers."
###
About A.B. Edward Enterprises, Inc.
Since 2003 A.B. Edward Enterprises, Incorporated has been providing Chicagoland homeowners with products and installations in the roofing, siding, windows and gutters industry. A.B. Edward has an unblemished A+ Better Business Bureau rating, an Angie's List Super Service Award Company, and also delivers top industry leading products such as GAF, James Hardie Siding Products, Pella Windows and Doors, DaVinci Roofscapes, Mastic Exterior Siding and more. Today, the family-owned and operated business proudly employs more than 30 people, and our services go well beyond roofing to include, masonry, insulation, decks, exterior painting, stucco, carpentry and more.
slate Highland Park IL
slate tile company Highland Park IL
slate company Highland Park IL
slate contractor Highland Park IL
slate contractors Highland Park IL
natural slate Highland Park IL
natural slate roofing Highland Park IL
natural slate repair Highland Park IL
slate roof Highland Park IL
slate roof tiles Highland Park IL
slate roofing Highland Park IL
roof slates Highland Park IL
roofing slate suppliers Highland Park IL
slate roofing materials Highland Park IL
slate roofing contractors Highland Park IL
slate roof tile Highland Park IL
roof slate Highland Park IL
roof slates Highland Park IL
slate tiles roof Highland Park IL
new slate roof Highland Park IL
natural slate roof tiles Highland Park IL
slate roofing tiles Highland Park IL
slates for roofs Highland Park IL
roofing slates Highland Park IL
slate roofs Highland Park IL
roofing slate Highland Park IL
slate tile roof Highland Park IL
roof slate tiles Highland Park IL
slates roof Highland Park IL
slate roof restoration Highland Park IL
slates roofing Highland Park IL
slate roofing companies Highland Park IL
slate roof maintenance Highland Park IL
slate roof contractors Highland Park IL
slate roofing tile Highland Park IL
slate tile Highland Park IL
slate tiles Highland Park IL
slate roofing Highland Park IL
slate roofing repairs glenview Highland Park IL
custom slate roofing Highland Park IL
slate roofing experts Highland Park IL
slate roofing services Highland Park IL
slate roofing supplies Highland Park IL
slate roofing designer Highland Park IL
industrial slate roofing Highland Park IL
slate roofing company Highland Park IL
slate roofing contractor Highland Park IL
slate roofing installation Highland Park IL
slate roofing remodeling Highland Park IL
commercial slate roofing Highland Park IL
slate roofing construction Highland Park IL
slate roofing maintenance Highland Park IL
Copper fabrication includes: custom sheet metal fabrication Highland Park IL custom molded copper gutters Highland Park IL copper drainpipes and Leaders Highland Park IL copper flashing Highland Park IL copper cornices Highland Park IL copper ridge caps Highland Park IL copper roof crickets Highland Park IL copper specialty trim work Highland Park IL copper standing seam panels Highland Park IL copper roof vents Highland Park IL copper chimneys Highland Park IL copper cupolas Highland Park IL copper roofs Highland Park IL and copper penthouses.
Highland Park IL Roofer
Highland Park IL Roofer Roofing
Highland Park IL RooferRoofing Contractor
Highland Park IL Roofer Roofing Service
Highland Park IL Roofer Re Roof
Highland Park IL Roofer Roof Repair
Highland Park IL Roofer Roofers
Highland Park IL Roofer Roofing contractors
Highland Park IL Roofer Roofing Services
Highland Park IL Roofer Commercial Roofer
Highland Park IL Roofer Commercial Roofing Contractor
Roofer Highland Park IL
Roofing Highland Park IL
Roofing Contractor Highland Park IL
Roofing Service Highland Park IL
Re Roof Highland Park IL
Roof Repair Highland Park IL
Roofers Highland Park IL
Roofing contractors Highland Park IL
Roofing Services Highland Park IL
Best Roofer Highland Park IL
 Oriel Renovations
The renovation at 20 Ellsworth Avenue was designed to expand the home's footprint while creating brighter, more functional living spaces for modern family life. Working alongside the architectural team at Stone's Throw Design Inc., the project combined a rear addition with a comprehensive renovation that thoughtfully blends new construction with the home's original character.
The basement was expanded and underpinned to create a spacious recreation room, a flexible study and guest bedroom, a full washroom, and ample storage. Mechanical systems were modernized throughout with a new high-efficiency furnace, cold-climate heat pump, and upgraded electrical service.
The new rear addition transformed the main floor with a custom kitchen that opens onto a suspended concrete patio through French doors. A large picture window and two operable skylights fill the space with natural light, while a new powder room and hardwood flooring throughout complete the updated layout. Upstairs, the main bathroom was fully renovated, and fresh paint throughout the home provides a clean, cohesive finish.
A standout feature of the project is the handcrafted kitchen, designed and built in collaboration with Blue Skies Handmade Kitchens. Every cabinet was custom built using traditional inset face-frame construction, mortise-and-tenon joinery, and solid brass hardware before receiving a hand-brushed finish that seamlessly blends with the home's original millwork.
At the centre of the kitchen sits a one-of-a-kind cherry prep table, crafted from a tree felled during the 2013 ice storm and carefully milled and stored for over a decade before finding its home in this project. Low- and zero-VOC finishes were used throughout, and every handcrafted cabinet was designed to be repairable and refinishable—creating a beautiful kitchen built to last for generations.
 User

UserGlo European Windows A7 series was carefully selected for the Elk Ridge Passive House because of their High Solar Heat Gain Coefficient which allows the home to absorb free solar heat, and a low U-value to retain this heat once the sunsets. The A7 windows were an excellent choice for durability and the ability to remain resilient in the harsh winter climate. Glo’s European hardware ensures smooth operation for fresh air and ventilation. The A7 windows from Glo were an easy choice for the Elk Ridge Passive House project.
Gabe Border Photography
 CoverMyPatio.com

The Arcadia Louvered Roof enhances the beauty of any style home and provides the flexibility of having an open roof when the weather is good or a solid roof to keep the rain off your patio when the weather turns bad.
Eco-friendly Construction
The Arcadia system is made up of recycled aluminum making it an extremely Green product. It is also eco-friendly, helping consumers save on passive solar heating and cooling.
We Think Green
Arcadia is proud to continue the company's tradition with its approach to Environmental Innovation. From the choice of lightweight materials and lean production methods to the efficiency of its drive system and designs, Arcadia is committed to operating as a more sustainable business and reducing its overall environmental impact.
High-quality Building Materials
Each Arcadia system is a work of art, constructed with care and attention to every little detail.
Our system is powered coated, extruded aluminum with stainless steel components giving us the most durable louvered roof on the market today. From our superior drive system, which is UL & CE certified, down to the stainless steel tex screws that secures the system together. Nothing but the best!
Our low-maintenance components eliminate painting, staining, and waterproofing of traditional shading structures. Using powder-coated aluminum construction prevents warping, cracking, and corrosion.
Photographed by: Roger Chafin
 Housing & Building Association of Colorado Springs
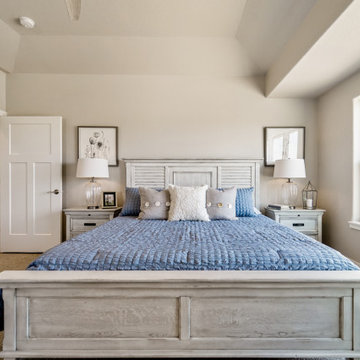
The Home
The Horizon is the culmination of many years of thoughtful customer ideas, past and present, that have influenced our designs. Our
stunning semi-custom home represents true main-level living with panoramic views, on 35 acres in Peyton. The Horizon features large
windows thoughtfully placed to capture stunning Pikes Peak views, provide natural light, and passive solar gain in the open living, dining and kitchen area.
With just over 3,800 square feet, four bedrooms, four bathrooms and a dedicated office this home is stylish, functional and efficient. The master bedroom and its oversized windows were designed to highlight the mountain view with a spa-like master bathroom and large walk-in closet, allowing direct passage to the laundry room. A large, covered back deck, stone accents and oversized three-car garage contribute to paramount wish-list items. This luxurious home fits the custom market without the custom price.
The Builder
MasterBilt Homes is locally owned and operated by Jim Stiltner and Clark Sundahl, who have been successfully building in El Paso County for nearly three decades. We make a conscious effort to provide our clients with a custom-built home - without the custom price - through broad vision, careful thought and handcrafted design. Our homes are uniquely tailored to fit individual lifestyles. Each member of the MasterBilt Homes family is invested in every client and every home we build. That commitment has been rewarded again and again through repeat customers and referrals, making up a large portion of our business. We understand that our future depends on your satisfaction. Modify our plans, bring your ideas, and we will help you realize your dream home.
The Interior Design
Masterbilt Homes’ Horizon is a genuine representation of our company culture, which values and respects the partnerships that make our business successful. This floorplan has evolved over the last 25 years with creative design ideas from members of our staff, past customers, designers and friends. Together, we have created a traditional yet modern home, with all the latest upgrades that customers have come to expect. You will see that the outside curb appeal is also reflected inside the home, with attention to every designed detail.
MasterBilt Homes would like to thank our friends, family, customers, sub-contractors, professionals and partners for all your support and service creating Horizon
 A.B. Edward Enterprises, Inc.
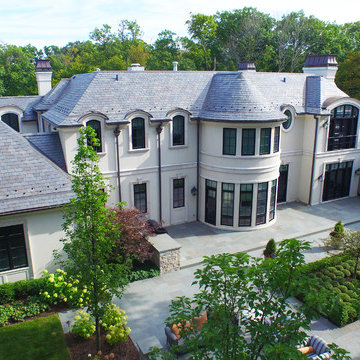
 http://www.abedward.com - Here is a beautiful natural slate roofing project we completed for our clients in Highland Park, IL. Also included is copper dormer, half-round gutters and snow guards.
(847) 827-1605 - We are Chicagoland's Premier Roofing, Siding, Gutters and Windows Experts. We ALWAYS give FREE ESTIMATES!
We have an A+ Better Business Rating Since 2003 & are an Angie's List Super Service Award Company! Our company specializes in Roofing, Siding, Gutters, Windows Contractor
Your home is your single greatest investment, and so we strive to treat your home as our own, taking care to ensure top-quality products, distinctive design, and expert installation, all backed by comprehensive warranties. Let us create the home of your dreams and we'll take every step to be sure you're 100% satisfied with your project and become another one of our "lifetime customers."
###
About A.B. Edward Enterprises, Inc.
Since 2003 A.B. Edward Enterprises, Incorporated has been providing Chicagoland homeowners with products and installations in the roofing, siding, windows and gutters industry. A.B. Edward has an unblemished A+ Better Business Bureau rating, an Angie's List Super Service Award Company, and also delivers top industry leading products such as GAF, James Hardie Siding Products, Pella Windows and Doors, DaVinci Roofscapes, Mastic Exterior Siding and more. Today, the family-owned and operated business proudly employs more than 30 people, and our services go well beyond roofing to include, masonry, insulation, decks, exterior painting, stucco, carpentry and more.
slate Highland Park IL
slate tile company Highland Park IL
slate company Highland Park IL
slate contractor Highland Park IL
slate contractors Highland Park IL
natural slate Highland Park IL
natural slate roofing Highland Park IL
natural slate repair Highland Park IL
slate roof Highland Park IL
slate roof tiles Highland Park IL
slate roofing Highland Park IL
roof slates Highland Park IL
roofing slate suppliers Highland Park IL
slate roofing materials Highland Park IL
slate roofing contractors Highland Park IL
slate roof tile Highland Park IL
roof slate Highland Park IL
roof slates Highland Park IL
slate tiles roof Highland Park IL
new slate roof Highland Park IL
natural slate roof tiles Highland Park IL
slate roofing tiles Highland Park IL
slates for roofs Highland Park IL
roofing slates Highland Park IL
slate roofs Highland Park IL
roofing slate Highland Park IL
slate tile roof Highland Park IL
roof slate tiles Highland Park IL
slates roof Highland Park IL
slate roof restoration Highland Park IL
slates roofing Highland Park IL
slate roofing companies Highland Park IL
slate roof maintenance Highland Park IL
slate roof contractors Highland Park IL
slate roofing tile Highland Park IL
slate tile Highland Park IL
slate tiles Highland Park IL
slate roofing Highland Park IL
slate roofing repairs glenview Highland Park IL
custom slate roofing Highland Park IL
slate roofing experts Highland Park IL
slate roofing services Highland Park IL
slate roofing supplies Highland Park IL
slate roofing designer Highland Park IL
industrial slate roofing Highland Park IL
slate roofing company Highland Park IL
slate roofing contractor Highland Park IL
slate roofing installation Highland Park IL
slate roofing remodeling Highland Park IL
commercial slate roofing Highland Park IL
slate roofing construction Highland Park IL
slate roofing maintenance Highland Park IL
Copper fabrication includes: custom sheet metal fabrication Highland Park IL custom molded copper gutters Highland Park IL copper drainpipes and Leaders Highland Park IL copper flashing Highland Park IL copper cornices Highland Park IL copper ridge caps Highland Park IL copper roof crickets Highland Park IL copper specialty trim work Highland Park IL copper standing seam panels Highland Park IL copper roof vents Highland Park IL copper chimneys Highland Park IL copper cupolas Highland Park IL copper roofs Highland Park IL and copper penthouses.
Highland Park IL Roofer
Highland Park IL Roofer Roofing
Highland Park IL RooferRoofing Contractor
Highland Park IL Roofer Roofing Service
Highland Park IL Roofer Re Roof
Highland Park IL Roofer Roof Repair
Highland Park IL Roofer Roofers
Highland Park IL Roofer Roofing contractors
Highland Park IL Roofer Roofing Services
Highland Park IL Roofer Commercial Roofer
Highland Park IL Roofer Commercial Roofing Contractor
Roofer Highland Park IL
Roofing Highland Park IL
Roofing Contractor Highland Park IL
Roofing Service Highland Park IL
Re Roof Highland Park IL
Roof Repair Highland Park IL
Roofers Highland Park IL
Roofing contractors Highland Park IL
Roofing Services Highland Park IL
Best Roofer Highland Park IL
 Rhodes Architecture + Light
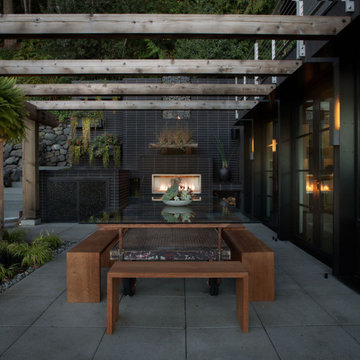
The renovation of an extensive linear residence and site facing Port Orchard waterway embraces water, greenspace and forested hillside. The home, completed this fall, serves as an artist’s studio, galleries, family space, game room, outdoor living areas and peaceful retreat.
New interiors and exterior spaces and finishes, cabinetry, lighting, paving, landscape and courtyards become settings for the owner’s art + collections, three-generations of family and the wonderful colors and textures of the land + water.
Inside, a monumental central stair and tapered two-story tall red cedar and steel column was designed as the residence’s entry focal point and internal landmarks, guiding the visitor’s eye to the main atrium…. and upward. Heavy wide-flange steel moment frames support the house and enable whole walls of glass. Rough, mill-finished steel contrasts refined cabinetry, stone, wood structure and defining dropped ceilings, reflecting the opener’s love of the tension between highly polished and detailed + rough, found art.
Outside, A new southern “dining room” was designed for warm summer evening gatherings under a heavy-timber trellis. The focus, opposite water and island views, is a metal perforated screen. The final screen is composed of the lyrics from a Joe Cocker song of great meaning to the owners, cut from ½” marine bronze, set into dark-fired brick. “Oh My Darling, Be Home Soon….”
Natural daylight and high-efficiency lighting are central players as in any gallery. From a high clerestory and extensive southern and eastern window-walls to carefully selected up-lighting, pendants, and accent fixtures, Rhodes Architecture + Light worked closely with the owner to ensure that their dark existing house would become one filled with light…. night and day.
The owners, Ken and Jane, allowed us to interview them about their experience working with Rhodes Architecture + Light, and how they are feeling about living with the architecture today.
What was your experience like, working with Rhodes Architecture + Light?
“They worked with us because it was a remodel, an existing thing, and we had to try to make it work for all of our interests and how our family operated. They listened, and we listened, and it was a great communication back and forth.”–Jane
How has the renovation changed the way you live and enjoy your home?
“I remember saying to them that I want the whole floor heated because it gets so chilly down here. And we had the wood burning stove, but it was over there and now we just turn the floor heat on and we can come down. It’s cozy and nice. So we’re looking forward to winter now.”–Ken
“We have 5 kids together and now a bunch of grandchildren. I wanted a marble countertop, but there’s just no way. I didn’t want it to be a place where I had to say, ‘No, no, no. Wipe up your drink, do this, do that.’ I wanted it to be a place where everybody can come with all the kids, and we make a big mess, and I can clean it up. And we can enjoy ourselves here, because that room upstairs, we almost never went in. And now we’re in there eating pizza and watching the game.” –Jane
As an artist, Jane enjoyed the collaborative process.
“I can’t believe it was as positive as it was. I went into it thinking it would be a great, creative, fun, collaborative thing, and I have to say, with our architects, it was. I like that creative process. I always say when I am doing a painting, it’s a series of problem solving so it wasn’t unusual for me. I am completely blown away by them and had fun with that part of it.” –Jane
Architect: Tim James Rhodes RA AIA, Rhodes Architecture + Light
Builder: Fairbank Construction Company
Structural: Swensen Say Faget
 Housing & Building Association of Colorado Springs

The Home
The Horizon is the culmination of many years of thoughtful customer ideas, past and present, that have influenced our designs. Our
stunning semi-custom home represents true main-level living with panoramic views, on 35 acres in Peyton. The Horizon features large
windows thoughtfully placed to capture stunning Pikes Peak views, provide natural light, and passive solar gain in the open living, dining and kitchen area.
With just over 3,800 square feet, four bedrooms, four bathrooms and a dedicated office this home is stylish, functional and efficient. The master bedroom and its oversized windows were designed to highlight the mountain view with a spa-like master bathroom and large walk-in closet, allowing direct passage to the laundry room. A large, covered back deck, stone accents and oversized three-car garage contribute to paramount wish-list items. This luxurious home fits the custom market without the custom price.
The Builder
MasterBilt Homes is locally owned and operated by Jim Stiltner and Clark Sundahl, who have been successfully building in El Paso County for nearly three decades. We make a conscious effort to provide our clients with a custom-built home - without the custom price - through broad vision, careful thought and handcrafted design. Our homes are uniquely tailored to fit individual lifestyles. Each member of the MasterBilt Homes family is invested in every client and every home we build. That commitment has been rewarded again and again through repeat customers and referrals, making up a large portion of our business. We understand that our future depends on your satisfaction. Modify our plans, bring your ideas, and we will help you realize your dream home.
The Interior Design
Masterbilt Homes’ Horizon is a genuine representation of our company culture, which values and respects the partnerships that make our business successful. This floorplan has evolved over the last 25 years with creative design ideas from members of our staff, past customers, designers and friends. Together, we have created a traditional yet modern home, with all the latest upgrades that customers have come to expect. You will see that the outside curb appeal is also reflected inside the home, with attention to every designed detail.
MasterBilt Homes would like to thank our friends, family, customers, sub-contractors, professionals and partners for all your support and service creating Horizon
 C.E. Pontz Sons
This Backyard Waterfall project included installation of a pondless waterfall approximately 15' in length on a sloped bank at the area next to the existing pool. The backyard waterfall cascades down the existing embankment. There is still retaining wall work in progress as of this video and pictures being shot. Future landscaping will be installed once surrounding hardscaping has been complete. Rocks and Boulders for this project were chosen and supplied by home owner. This pondless waterfall project was installed in Mohnton (Berks County), PA.
Pondless Waterfalls are simply a re-circulating waterfall and/or stream without the presence of a pond. You can enjoy the sight and sound of running water without the maintenance of a pond.
The waterfall is undoubtedly the most beautiful and favored feature in a water garden. If space is lacking in your yard or you have safety concerns with a pond, go Pondless! The name basically explains it all. It’s a waterfall and stream, without the pond. So why would you want a waterfall without a pond? The truth is that a Pondless Waterfall isn’t for everyone, but it can be a great alternative for someone who isn’t quite sure if a pond is right for their family.
Because there is no pool of water, a Pondless Waterfall is a great option if you are concerned about safety issues associated with a traditional pond.
Cost can be a big factor when considering the type of pond you want to build. In most cases, the price of a Pondless waterfall will be less than a pond, because there is less labor involved, as well as less rock and materials. Operating costs are also less. Because you’re not dealing with an established ecosystem, it’s not necessary to run the pump 24/7.
The small size of the Pondless Waterfall means you can build and enjoy a beautiful waterfall anywhere in you yard. Taking care of your Pondless Waterfall is easy. Filling the reservoir every few weeks to compensate for water loss because of evaporation is all that’s required.
Perhaps the best part of the Pondless Waterfall is the possibility for the future. If you change your mind later, wishing you’d build a pond, that’s ok! If you leave enough room around the base of the waterfall, it’s easy to add a pond onto a Pondless Waterfall.
A Pondless Waterfall works much like a regular pond. The hole, deeper than a normal pond, is dug then lined with rock and gravel, and filled with water. The water is then circulated from beneath the rocks and gravel by a pump that sits on the bottom, inside a Snorkel™ Vault and Centipede™ Module. A pipe runs from there up to a BioFalls Filter and into an overflowing waterfall, where it falls back into the reservoir. Since the water level never pools above the level of the rock and gravel fill, it give the appearance of a waterfall without a pond, when in fact, the “pond” is there but not visible.
The Pondless Waterfall has made many water-lovers who were previously unable to indulge in the sweet sounds of falling water, very happy. It’s a great alternative for those who are trying to get their feet wet, or looking to fit a little bit of paradise into their own backyard. In other words, when all else fails … go Pondless!
 Budget Blinds of Newburyport

Aluminum-blinds-workout-room
Aluminum blinds combine sleek functionality and versatility, and provide lasting style for any home. Lightweight and available in ½” micro, 1” and 2” premium slat sizes, aluminum blinds from Budget Blinds of Newburyport are an ideal solution when easy care, functionality and style easy on the budget are a priority. In addition, aluminum blinds and mini blinds are simple to operate and offer a broad range of lighting control options.
 User

UserThe home creates a balance between modern architectural design and the incredible scenery surrounding it by preserving much of the natural landscape and taking advantage of natural sunlight and air flow.
Plans were drawn using passive house principles – showing a continuous insulation layer with appropriate thicknesses for the Montana climate around the entire conditioned space to minimize heat loss during winters and heat gain during summers. Overhangs and other shading devices allow the low winter sun into the building and keep the high summer sun out.
Glo European Windows A7 series was carefully selected for the Elk Ridge Passive House because of their High Solar Heat Gain Coefficient which allows the home to absorb free solar heat, and a low U-value to retain this heat once the sun sets.
The A7 windows were an excellent choice for durability and the ability to remain resilient in the harsh winter climate. Glo’s European hardware ensures smooth operation for fresh air and ventilation. The A7 windows from Glo were an easy choice for the Elk Ridge Passive House project.
 Furnituredotcom
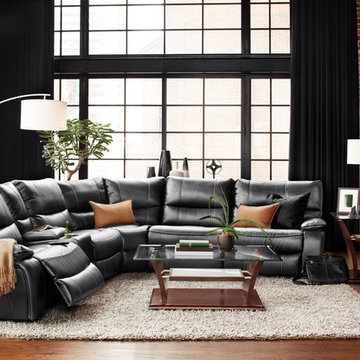
Rugged Urban. The Denver Gray sectional sofa collection provides soft seating and durable, easy-care appeal that will fit nicely in your home, whether it's in a bustling city center or a relaxing mountain lodge. A cool gray finish on the soft faux leather gives you an on-trend sleek, elegant look that will turn your living room into a more versatile and welcoming place. A convenient console and no-gap, easily operable reclining, meanwhile, are proof that modern amenities are just as valued as good looks when it comes to this design. (Note: product availability may differ by zip code)
26