
Search results for "Operate effectively" in Home Design Ideas
 The Anderson Studio of Architecture & Design
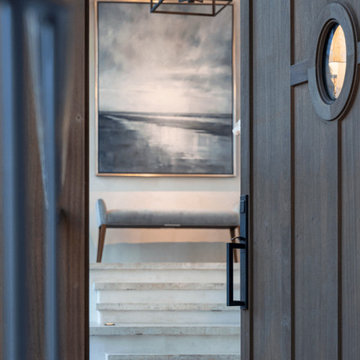
Serving as a winter retreat for a family of world travelers, a thoughtfully composed program of calm, comforting spaces imbuing casual elegance is presented effortlessly in the landscape. Oriented around a central grand oak and its adjacent loblolly pine, the home wraps around them, celebrating the engagement of nature while maintaining privacy from neighboring homes. Working within height restrictions intended to keep massing as low to the ground as possible, we moved the ground plane up and the expression down to present an appearance of a home that lives low. Calculated plays on scale and proportion intentionally have different effects from different vantage points, ensuring the viewer perceives the architecture as humanly scaled from each important introduction to the home. Ascending a landscape stair that winds around the central oak and extends into the entry vitrine sitting at base flood, the entry foyer operates at two scales as limestone stairs matching the exterior ascend between walls passing portals that reveal limited views of activity within.
2022 Design + Service Awards Jury Citation for Residential New Construction, AIA Charleston
 Home Builders Association of Greater Des Moines
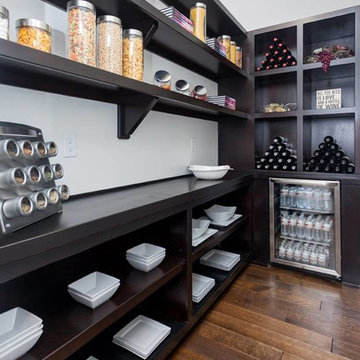
Sundance Homes invites you to tour this 2,600-square-foot walkout ranch. As you enter the home take note of the frosted glass track doors, which offer privacy and seclusion to a home office. The kitchen, dining and great room offer an open concept, while still maintaining their own distinct and defining characteristics. From the hardwood floors carried throughout the house, to the GE Monogram stainless steel appliances and quartz countertop island, this home provides the most usable space for family as well as entertaining. A spacious covered deck extends along the entire back of the house with access to the owner’s retreat. This is the place to relax at the end of the day with a stone fireplace, soaker tub, walk-in shower with digital control rain heads, an abundance of closet space and a bonus of its own washer and dryer. The second and third bedrooms include a Jack & Jill bath with individual vanities. Just steps away are the laundry room and mud room, featuring built-in lockers to give little ones a unique space to store their stuff. This home is equipped with energy-efficient, environmentally friendly geothermal HVAC system and radiant floor heating in the 4-car garages. Additionally, the garage floor drains and outside gutters are tied into an underground gutter system, effectively pulling excess water away from the foundation. This home also has a Control 4 Home Operating System with video and audio, providing the homeowner with a true sense of security – while at home and away.
 Window Works

View of the backyard through the shade cloth: The patio at this private residence in Mahwah NJ faces west, and during the summer months, the heat and glare from the sun is overwhelming; making this beautiful outdoor retreat unbearable. Motorized exterior solar shades were installed on the fascia of the overhang to reduce the harmful effects of the sun. The goals were to create a comfortable living space, reduce the glare, heat and UV, and reduce flying insects and inclement weather when in use. A Charcoal colored fabric was chosen for this roller shade as retaining the view was one of the priorities. The shade cloth selected blocks 95% of glare, but still allows the an unobstructed view of the pool for safety, and keeps the views of the Ramapo River and beautifully landscaped property. The amount of coverage and openness of the fabric drastically reduces insects and inclement weather, and cable guide rails were chosen to keep the shade fabric from billowing in the wind. Due to their small footprint, cable guides are more aesthetically pleasing versus aluminum rails, zip rails or concealed edge options which were available, but not selected for this application. The Somfy motorization allows for push-button operation, and was also tied into an existing smart-home automation system which allows the client to control the product remotely. An added benefit of this automation feature allows the client to save on cooling related air conditioning costs. The combination of 95% UV blockage and dark colored fabric gives these exterior solar shades an 87% Solar Heat Gain Coefficient, meaning that these solar screen shades will dramatically reduce the amount of UV and heat penetrating the windows of the home.
Fabric Specifications:
Mermet Satine Charcoal/Charcoal,
Pattern 30.30
7% Solar Transmittance (Ts)
5% Solar Reflectance (Rs)
88% Solar Absorptance (As)
7% Visible Light Transmission VLT (Tv)
Find the right local pro for your project
 NanaWall
A flexible ADU: poolside cabana, entertaining pavilion, and guest space in one.
Transitional living room photo in Salt Lake City
Transitional living room photo in Salt Lake City
 Decorpro

AQUA FLAME CARTRIDGE (Black)
Aqua Flame
Product Dimensions (IN): L9” X W16” X H7.5”
Product Weight (LB): 11.5
Product Dimensions (CM): L23 X W41 X H19
Product Weight (KG): 5.21
Ember Bed: Rocks
Finish/Colour: Black
Volts: 120
Wattage: 200
BTUs: 682
Amps: 1.67
Remote control included: Yes
Limited Warranty: 1-year
Aqua Flame Cartridge is a mesmerizing addition to a whole new level of fire features. Bold and brilliant, this smart, contemporary mess-free, worry-free faux fire will create the illusion of flames in any indoor space.
Producing 90% less CO2 than the average direct vent gas fireplace, Aqua Flame has the qualities of an actual fire, without the fire. Rising vapours and the semblance of sepia-toned flames are all features of Aqua Flame. The key difference being that, unlike all those other fireplaces, Aqua Flame is the fire that you can touch, without getting burned.
Working its magic in a room, Aqua Flame effectively combines coloured halogen lights and water to produce the resulting appearance of majestic flames.
Easy to operate, Aqua Flame can be activated at the flip of a switch, after performing these three simple steps towards watching your space transform before your eyes. Enjoy up to 14 hours of a fabulous faux fire on one full cartridge of water:
Fill the cartridge with water
Plug in the lights
Flip the switch to turn on
By Decorpro Home + Garden.
Each sold separately.
100% toxic-free.
100% fuel-free.
0% ventilation required.
Each Aqua Flame unit contains:
1 L. water cartridge (x2).
Materials:
Solid steel
Black epoxy powder paint
Water cartridge (plastic)
Made in Canada
 King of the Painters Inc.
King of the Painters
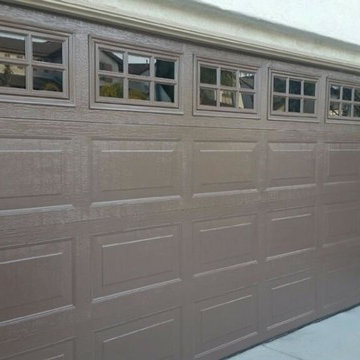
King of the Painters is the king of the painting jungle when it comes to interior and exterior projects. Our services include simple repainting of interior and exterior walls, basic and finished carpentry services, wall texturing, special wall surface effects (such as “marbleizing” and “faux finishes”), installation of recessed ceiling lights, all the way to drywall and acoustical ceiling repair. We also offer expert application of color glazes, specialty industrial coatings, including industrial enamels, epoxy, and urethane coatings.
We are proud of the fact that a major portion of our new clients are referrals. King of the Painters, Inc. has earned its reputation by not only being locally owned and operated, but by ensuring quality and satisfaction. Our goal is to minimize the hassles typically associated with painting and construction work by making your painting project an enjoyable experience . . . rather than one you would like to forget. Remember, there is no substitute or compromise for quality and professionalism. Just ask some of our past and current clients gladly provided on request!
Whether you need to paint your home, business, office building, shopping center or homeowners association, request a royal appointment right now by calling us anytime for a free, no-obligation estimate and expert color consultation.
 Window Works

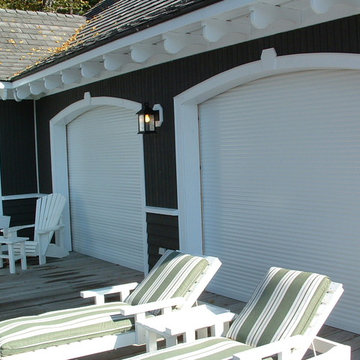
View of the outside through the shade cloth: The patio at this private residence in Mahwah NJ faces west, and during the summer months, the heat and glare from the sun is overwhelming; making this beautiful outdoor retreat unbearable. Motorized exterior solar shades were installed on the fascia of the overhang to reduce the harmful effects of the sun. The goals were to create a comfortable living space, reduce the glare, heat and UV, and reduce flying insects and inclement weather when in use. A Charcoal colored fabric was chosen for this roller shade as retaining the view was one of the priorities. The shade cloth selected blocks 95% of glare, but still allows the an unobstructed view of the pool for safety, and keeps the views of the Ramapo River and beautifully landscaped property. The amount of coverage and openness of the fabric drastically reduces insects and inclement weather, and cable guide rails were chosen to keep the shade fabric from billowing in the wind. Due to their small footprint, cable guides are more aesthetically pleasing versus aluminum rails, zip rails or concealed edge options which were available, but not selected for this application. The Somfy motorization allows for push-button operation, and was also tied into an existing smart-home automation system which allows the client to control the product remotely. An added benefit of this automation feature allows the client to save on cooling related air conditioning costs. The combination of 95% UV blockage and dark colored fabric gives these exterior solar shades an 87% Solar Heat Gain Coefficient, meaning that these solar screen shades will dramatically reduce the amount of UV and heat penetrating the windows of the home.
Fabric Specifications:
Mermet Satine Charcoal/Charcoal,
Pattern 30.30
7% Solar Transmittance (Ts)
5% Solar Reflectance (Rs)
88% Solar Absorptance (As)
7% Visible Light Transmission VLT (Tv)

Sponsored
Sunbury, OH

J.Holderby - Renovations
Franklin County's Leading General Contractors - 2X Best of Houzz!
 The Anderson Studio of Architecture & Design
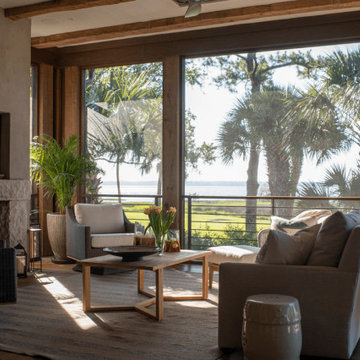
Serving as a winter retreat for a family of world travelers, a thoughtfully composed program of calm, comforting spaces imbuing casual elegance is presented effortlessly in the landscape. Oriented around a central grand oak and its adjacent loblolly pine, the home wraps around them, celebrating the engagement of nature while maintaining privacy from neighboring homes. Working within height restrictions intended to keep massing as low to the ground as possible, we moved the ground plane up and the expression down to present an appearance of a home that lives low. Calculated plays on scale and proportion intentionally have different effects from different vantage points, ensuring the viewer perceives the architecture as humanly scaled from each important introduction to the home. Ascending a landscape stair that winds around the central oak and extends into the entry vitrine sitting at base flood, the entry foyer operates at two scales as limestone stairs matching the exterior ascend between walls passing portals that reveal limited views of activity within.
2022 Design + Service Awards Jury Citation for Residential New Construction, AIA Charleston
 The Firefly Garden
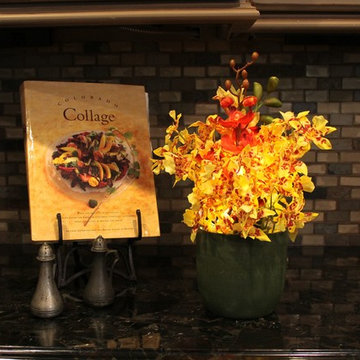
The contrast of the rustic cement planter pot with delicate Cymbidium and Dendrobium Orchids with mini Phalaenopsis creates a playful, dancing effect in this lovely, illuminated design. Dancing Orchids can be a special expression of your love and affection for Mother’s Day, an anniversary or birthday. This 14 inch arrangement comes with a 4.5v-400mA IP20 UL adaptor.

 Main Line Kitchen Design
Main Line Kitchen Design has a different business model than other kitchen showrooms, designers, and cabinetry dealers. The difference helps us to do five important things better than our competitors.
The kitchens we sell are better designed and our designers are more experienced. This is because we insist on showing customers designs we recommend, BEFORE, we do a design they request. This way, final designs tend to be more collaborative and professional. Our designers are more experienced because they are better paid and design with more cabinet brands than at other dealers.
Our pricing for cabinets is less than other cabinet dealers. This is because we do not have a showroom open to the public, and we require a small deposit and a screening before we accept customers. This helps our designers spend their time more effectively. And, it eliminates 80% of the overhead kitchen showrooms spend on staffing, larger displays, and on a curbside location.
We carry more brands of cabinetry than other dealers. This is possible because we display one cabinet for each brand we sell. Through glass countertops clients can examine a brands construction quality, and we display the door styles and finishes of our brands. Instead of the larger displays customers see in traditional showrooms, our customers can view 5 million kitchens on Houzz.com, or the hundreds of our kitchen renovations we show on Houzz, our web site, and in framed photos on the walls of our office building.
Kitchen construction is often better organized and generally costs less. This is because we recommend general contractors free of charge. They supervise construction from scheduling to completion. This eliminates a middleman, reduces delays, and eliminates the fees that almost all showrooms and home centers charge their customers. We are also happy to work with any contractor a customer finds on their own. If we haven’t worked with that contractor before they may need more of our direction, but both companies can benefit from working together and possibly referring each other in the future.
Less problems arise, and if they do, they are handled more quickly. This is because every kitchen we sell is reviewed by at least 3 kitchen designers during the ordering process. Our Operations Manager Ed Sossich checks orders and schedules all warehouse and home deliveries. Our delivery manager Mark Mitten supervises every delivery and checks in each cabinet and part. And our CRM system, Monday, prompts each person responsible for each phase of a customer’s kitchen with automated alerts. This keeps things moving, even during supply chain disruptions, and ensures no step is overlooked.
Main Line Kitchen Design’s company slogan is “The world of kitchen design is changing . . . “. We pride ourselves on being innovative in everything we do. From our web site and how we advertise, to the gift we send each customer upon the completion of their kitchen.
Our business model helps us receive 100’s of 5-star reviews, and makes our kitchen projects more enjoyable for everyone.
We look forward to working with you.
 Main Line Kitchen Design
Main Line Kitchen Design has a different business model than other kitchen showrooms, designers, and cabinetry dealers. The difference helps us to do five important things better than our competitors.
The kitchens we sell are better designed and our designers are more experienced. This is because we insist on showing customers designs we recommend, BEFORE, we do a design they request. This way, final designs tend to be more collaborative and professional. Our designers are more experienced because they are better paid and design with more cabinet brands than at other dealers.
Our pricing for cabinets is less than other cabinet dealers. This is because we do not have a showroom open to the public, and we require a small deposit and a screening before we accept customers. This helps our designers spend their time more effectively. And, it eliminates 80% of the overhead kitchen showrooms spend on staffing, larger displays, and on a curbside location.
We carry more brands of cabinetry than other dealers. This is possible because we display one cabinet for each brand we sell. Through glass countertops clients can examine a brands construction quality, and we display the door styles and finishes of our brands. Instead of the larger displays customers see in traditional showrooms, our customers can view 5 million kitchens on Houzz.com, or the hundreds of our kitchen renovations we show on Houzz, our web site, and in framed photos on the walls of our office building.
Kitchen construction is often better organized and generally costs less. This is because we recommend general contractors free of charge. They supervise construction from scheduling to completion. This eliminates a middleman, reduces delays, and eliminates the fees that almost all showrooms and home centers charge their customers. We are also happy to work with any contractor a customer finds on their own. If we haven’t worked with that contractor before they may need more of our direction, but both companies can benefit from working together and possibly referring each other in the future.
Less problems arise, and if they do, they are handled more quickly. This is because every kitchen we sell is reviewed by at least 3 kitchen designers during the ordering process. Our Operations Manager Ed Sossich checks orders and schedules all warehouse and home deliveries. Our delivery manager Mark Mitten supervises every delivery and checks in each cabinet and part. And our CRM system, Monday, prompts each person responsible for each phase of a customer’s kitchen with automated alerts. This keeps things moving, even during supply chain disruptions, and ensures no step is overlooked.
Main Line Kitchen Design’s company slogan is “The world of kitchen design is changing . . . “. We pride ourselves on being innovative in everything we do. From our web site and how we advertise, to the gift we send each customer upon the completion of their kitchen.
Our business model helps us receive 100’s of 5-star reviews, and makes our kitchen projects more enjoyable for everyone.
We look forward to working with you.
 Home Builders Association of Greater Des Moines
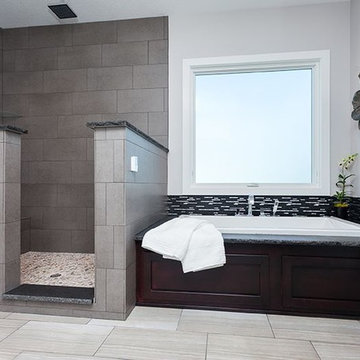
Sundance Homes invites you to tour this 2,600-square-foot walkout ranch. As you enter the home take note of the frosted glass track doors, which offer privacy and seclusion to a home office. The kitchen, dining and great room offer an open concept, while still maintaining their own distinct and defining characteristics. From the hardwood floors carried throughout the house, to the GE Monogram stainless steel appliances and quartz countertop island, this home provides the most usable space for family as well as entertaining. A spacious covered deck extends along the entire back of the house with access to the owner’s retreat. This is the place to relax at the end of the day with a stone fireplace, soaker tub, walk-in shower with digital control rain heads, an abundance of closet space and a bonus of its own washer and dryer. The second and third bedrooms include a Jack & Jill bath with individual vanities. Just steps away are the laundry room and mud room, featuring built-in lockers to give little ones a unique space to store their stuff. This home is equipped with energy-efficient, environmentally friendly geothermal HVAC system and radiant floor heating in the 4-car garages. Additionally, the garage floor drains and outside gutters are tied into an underground gutter system, effectively pulling excess water away from the foundation. This home also has a Control 4 Home Operating System with video and audio, providing the homeowner with a true sense of security – while at home and away.



 The Firefly Garden
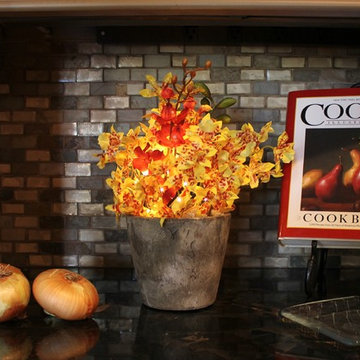
The contrast of the rustic cement planter pot with delicate Cymbidium and Dendrobium Orchids with mini Phalaenopsis creates a playful, dancing effect in this lovely, illuminated design. Dancing Orchids can be a special expression of your love and affection for Mother’s Day, an anniversary or birthday. This 14 inch arrangement comes with a 4.5v-400mA IP20 UL adaptor.
 King of the Painters Inc.
King of the Painters
King of the Painters is the king of the painting jungle when it comes to interior and exterior projects. Our services include simple repainting of interior and exterior walls, basic and finished carpentry services, wall texturing, special wall surface effects (such as “marbleizing” and “faux finishes”), installation of recessed ceiling lights, all the way to drywall and acoustical ceiling repair. We also offer expert application of color glazes, specialty industrial coatings, including industrial enamels, epoxy, and urethane coatings.
We are proud of the fact that a major portion of our new clients are referrals. King of the Painters, Inc. has earned its reputation by not only being locally owned and operated, but by ensuring quality and satisfaction. Our goal is to minimize the hassles typically associated with painting and construction work by making your painting project an enjoyable experience . . . rather than one you would like to forget. Remember, there is no substitute or compromise for quality and professionalism. Just ask some of our past and current clients gladly provided on request!
Whether you need to paint your home, business, office building, shopping center or homeowners association, request a royal appointment right now by calling us anytime for a free, no-obligation estimate and expert color consultation.
 HomeClick
Fanimation Torto 3 Blade 52" Ceiling Fan in Metro Gray - blades Included
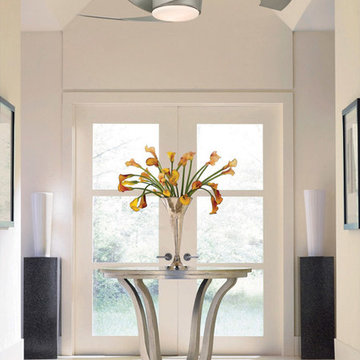
Contemporary design, classic function and irresistible aesthetic appeal, The Torto by Fanimation is in a class of its own. The Torto’s three sweeping blades wrap elegantly around its base and create a stunning visual effect that is anything but ordinary. The Torto is brilliantly engineered to operate in both dry and damp locations and hang from a ceiling with up to a 3N/A degree slope. The Torto is available in both metro gray and oil-rubbed bronze and features opal frosted glass encasing candelabra bulbs.
 Home Builders Association of Greater Des Moines
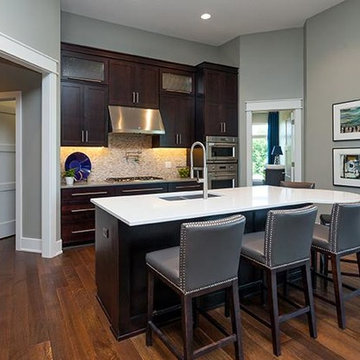
Sundance Homes invites you to tour this 2,600-square-foot walkout ranch. As you enter the home take note of the frosted glass track doors, which offer privacy and seclusion to a home office. The kitchen, dining and great room offer an open concept, while still maintaining their own distinct and defining characteristics. From the hardwood floors carried throughout the house, to the GE Monogram stainless steel appliances and quartz countertop island, this home provides the most usable space for family as well as entertaining. A spacious covered deck extends along the entire back of the house with access to the owner’s retreat. This is the place to relax at the end of the day with a stone fireplace, soaker tub, walk-in shower with digital control rain heads, an abundance of closet space and a bonus of its own washer and dryer. The second and third bedrooms include a Jack & Jill bath with individual vanities. Just steps away are the laundry room and mud room, featuring built-in lockers to give little ones a unique space to store their stuff. This home is equipped with energy-efficient, environmentally friendly geothermal HVAC system and radiant floor heating in the 4-car garages. Additionally, the garage floor drains and outside gutters are tied into an underground gutter system, effectively pulling excess water away from the foundation. This home also has a Control 4 Home Operating System with video and audio, providing the homeowner with a true sense of security – while at home and away.
Sponsored
Sunbury, OH
J.Holderby - Renovations
Franklin County's Leading General Contractors - 2X Best of Houzz!
 Interiors by Natasha
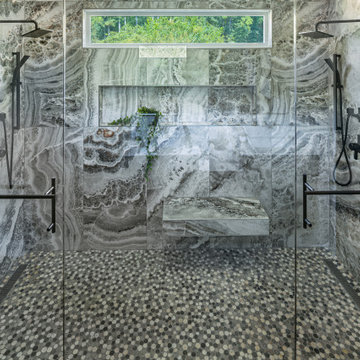
A poorly operating bathroom was creating a negative effect on how it was functioning for Tyrone and Veronica. This 120-square-foot bathroom in Atlanta, GA had problems which needed to be addressed. A leaking, moldy shower stall and a large unused jacuzzi tub were the impetus for this bathroom renovation. The lack of storage in the long narrow double vanity with oversized frameless mirror created yet another problem.
Our immediate attention focused on replacing the large double window above the jacuzzi tub with a long narrow 6-foot window. Because the jacuzzi tub was rarely used my clients wanted to remove it; instead, they wanted a 9-foot his and hers double shower. We decided to modify the vanity with a custom-built double vanity with an attached tall linen closet. The linen closet inside the bathroom was then turned it into a shoe closet. There is a lack of storage space in the owner’s suite closet, so we decided to convert the linen closet into a shoe closet.
 Mihaly Slocombe
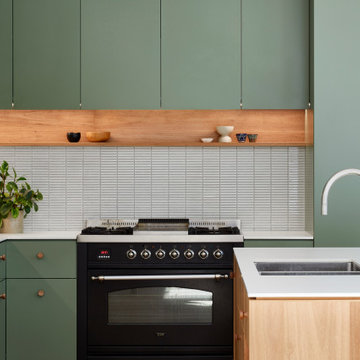
Brunswick Parlour transforms a Victorian cottage into a hard-working, personalised home for a family of four.
Our clients loved the character of their Brunswick terrace home, but not its inefficient floor plan and poor year-round thermal control. They didn't need more space, they just needed their space to work harder.
The front bedrooms remain largely untouched, retaining their Victorian features and only introducing new cabinetry. Meanwhile, the main bedroom’s previously pokey en suite and wardrobe have been expanded, adorned with custom cabinetry and illuminated via a generous skylight.
At the rear of the house, we reimagined the floor plan to establish shared spaces suited to the family’s lifestyle. Flanked by the dining and living rooms, the kitchen has been reoriented into a more efficient layout and features custom cabinetry that uses every available inch. In the dining room, the Swiss Army Knife of utility cabinets unfolds to reveal a laundry, more custom cabinetry, and a craft station with a retractable desk. Beautiful materiality throughout infuses the home with warmth and personality, featuring Blackbutt timber flooring and cabinetry, and selective pops of green and pink tones.
The house now works hard in a thermal sense too. Insulation and glazing were updated to best practice standard, and we’ve introduced several temperature control tools. Hydronic heating installed throughout the house is complemented by an evaporative cooling system and operable skylight.
The result is a lush, tactile home that increases the effectiveness of every existing inch to enhance daily life for our clients, proving that good design doesn’t need to add space to add value.
 J Design Group - Interior Designers Miami - Modern
J Design Group
The Interior Design of your Building is a very important part of your daily living and your successful dream project.
JOE MORETTI
MIAMI, FLORIDA

Ninety-six existing Miami-Dade County Public Housing units in the City of Miami were redeveloped with Florida Housing Finance Corporation funding by Related Group and Interior Designed by J Design Group in Miami, as part of Joe Moretti, a 13-story, 116-unit high-rise development for the elderly. The building’s common space includes a fitness center, laundry facilities, management office, community center and computer room. A post-tensioned concrete structure with masonry exterior walls and a stucco finish, Joe Moretti is located west of the Brickell area. This project meets the National Green Building Standard.
Your friendly Interior design firm in Miami at your service.
Contemporary - Modern Interior designs.
Top Interior Design Firm in Miami – Coral Gables.
Office,
Offices,
Kitchen,
Kitchens,
Bedroom,
Bedrooms,
Bed,
Queen bed,
King Bed,
Single bed,
House Interior Designer,
House Interior Designers,
Home Interior Designer,
Home Interior Designers,
Residential Interior Designer,
Residential Interior Designers,
Modern Interior Designers,
Miami Beach Designers,
Best Miami Interior Designers,
Miami Beach Interiors,
Luxurious Design in Miami,
Top designers,
Deco Miami,
Luxury interiors,
Miami modern,
Interior Designer Miami,
Contemporary Interior Designers,
Coco Plum Interior Designers,
Miami Interior Designer,
Sunny Isles Interior Designers,
Pinecrest Interior Designers,
Interior Designers Miami,
J Design Group interiors,
South Florida designers,
Best Miami Designers,
Miami interiors,
Miami décor,
Miami Beach Luxury Interiors,
Miami Interior Design,
Miami Interior Design Firms,
Beach front,
Top Interior Designers,
top décor,
Top Miami Decorators,
Miami luxury condos,
Top Miami Interior Decorators,
Top Miami Interior Designers,
Modern Designers in Miami,
modern interiors,
Modern,
Pent house design,
white interiors,
Miami, South Miami, Miami Beach, South Beach, Williams Island, Sunny Isles, Surfside, Fisher Island, Aventura, Brickell, Brickell Key, Key Biscayne, Coral Gables, CocoPlum, Coconut Grove, Pinecrest, Miami Design District, Golden Beach, Downtown Miami, Miami Interior Designers, Miami Interior Designer, Interior Designers Miami, Modern Interior Designers, Modern Interior Designer, Modern interior decorators, Contemporary Interior Designers, Interior decorators, Interior decorator, Interior designer, Interior designers, Luxury, modern, best, unique, real estate, decor
J Design Group – Miami Interior Design Firm – Modern – Contemporary
Contact us: (305) 444-4611
http://www.JDesignGroup.com
18