
Search results for "Operating costs" in Home Design Ideas

 KraftMaster Renovations
We adjusted the corner cabinetry for the TV to fit perfectly into the space, in addition to giving these homeowners some open shelves to display some treasured family items.
Photos by Chris Veith.



 Homes by Tradition
Example of a transitional u-shaped medium tone wood floor and brown floor kitchen design in Minneapolis with a farmhouse sink, shaker cabinets, gray cabinets, gray backsplash, stainless steel appliances, an island and white countertops
Find the right local pro for your project
 Riverside Custom Homes
Photo credit: Laurey W. Glenn/Southern Living

Inspiration for a coastal bedroom remodel in Jacksonville with white walls and no fireplace
Inspiration for a coastal bedroom remodel in Jacksonville with white walls and no fireplace
 Eagle Pond Studio
Jessica Cook and Scott McCullough
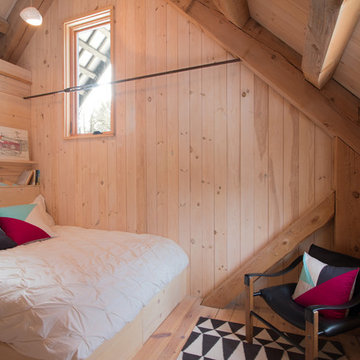
Inspiration for a rustic home design remodel in Boston
Inspiration for a rustic home design remodel in Boston



 U.S. Green Building Council (USGBC)
LEED Certification Level: Platinum.
Builder: R & S Engineering & Construction.
The Cavanaugh Residence is a contemporary split level with a split personality. Totally designed from the ground up to minimize impact and maximize energy and water efficiency, its beautiful facade belies its hard-working, high-producing systems, earning it a LEED Platinum score of 116.5, and a HERS rating of minus 22. The 2774 square foot home produces over 100 per cent of its power with a 10.8 kw pv system, and captures 100 per cent of its freshwater needs from the curved metal roofs through an engineered collection and purification system, stored in an integrated concrete cistern.
Constructed of locally made SIP panels on an infill waterfront lot, the home is oriented to maximize the production of the pv panels. Six inch SIP panels work together with a highly reflective, highly emmisive cool standing seam roof, icynene insulation in ceiling and floors, and carefully placed high efficiency windows and doors to create a tightly sealed environment. The 17-seer Trane heat pump variable speed compressors and TAM 7 air handlers, along with a whole house dehumidifier and fresh air intake provide a comfortable, clean indoor environment while using little energy. In the shoulder seasons, natural ventilation cools the home with fresh breezes drawn from lower windows in each room flowing through the curved ceilings to clerestory windows at the top of the house.
Natural daylighting, with windows placed in corners and high clerestories, bounce the abundant natural light so that the owners use the interior LED lighting primarily at night. Windows were sited to frame views of the neighboring park and water, and capture the light, but represent a very low percentage of glazing to wall to conserve energy.
Primarily native, xeriscaped turfless landscaping sips reclaimed water from its drip and bubbler irrigiation system, and requires little trimming or chemicals. Established trees, protected during construction, shade the home, FSC certified decks, and yard, providing a cool place to enjoy the outdoors at any time of the day, even in Florida's summer heat.
Rainwater is diverted from the bay through the engineered collection and filtration system to an integrated concrete cistern hidden beneath the decks. Abundant Florida rainwater supplies 100 per cent of the home's needs, including drinking, bathing, and cleaning. Naturally soft, the highly filtered and UV purified water requires no chemical treatment or water softener. Coupled with minimal hardscape and permeable drive and walkways, almost all ground water remains on the lot, and out of storm sewers and bay runoffs.
Designed as a forever home for this active retired couple, an open floor plan provides diagonal interior views along with great circulation space. Wide hallways and doors, curbless showers, an elevator, and extra blocking in the walls for grab rails insures the couple of being able to use their home even if physical disabilities arise.
The home's footprint is minimized by building over the conditioned crawlspace and over-sized garage, and the finished floor height, at least two feet above flood code requirements, significantly reduces insurance costs while maximizing storage space for camping and water sports equipment.
Materials, fixtures and appliances were carefully selected for energy and water efficiency, local production where possible, recycled content/recyclability, durability, and cost-effectiveness. The owners were very involved in vetting and materials selections, and assisted in just-in-time purchasing to minimize waste. Scrap materials were sorted daily for re-use elsewhere in the project (blocking, concrete forms, drywall scraps as acoustical insulation in interior walls, etc.), resulting in a tiny waste pile at the end of a dumpster-free project. Concrete waste was hauled to a local recycler to become road base, and extra useable materials were returned to the vendor or donated to Habitat Restore.
Cost-effective choices, and careful planning, saved significant dollars in construction cost as well as landfill space.
One of the biggest challenges was finding qualified subcontractors who would work within the guidelines. With the help of our LEED consultant and meetings and explanations, most subcontractors not only bought into the ideas readily, but offered up new ideas. Highly skilled and professional, the team of subs, LEED consultant, and contractor proved that LEED construction is excellent construction.
The team, the owners, and I also found that LEED construction makes great economic sense. Most materials (other than increased insulation and photovoltaic panels) cost no more, and sometimes less, than those employed in construction of a lesser standard. The owners have been living in the home for a year now, and are thrilled with the results. No power bill. No water bill. Extremely low insurance bill. Minimal ground maintenance. No fabric softener. Reduced use of soap, detergents, and shampoos and cleaning supplies. Less time cleaning with spot-free rainwater. Careful planning and materials selection brought the project in under budget, and the home operates at an extremely low cost, both to the homeowners, and the environment. Who wouldn't be thrilled?

Sponsored
Delaware, OH

Buckeye Basements, Inc.
Central Ohio's Basement Finishing ExpertsBest Of Houzz '13-'21
 U.S. Green Building Council (USGBC)
LEED Certification Level: Platinum.
Builder: R & S Engineering & Construction.
The Cavanaugh Residence is a contemporary split level with a split personality. Totally designed from the ground up to minimize impact and maximize energy and water efficiency, its beautiful facade belies its hard-working, high-producing systems, earning it a LEED Platinum score of 116.5, and a HERS rating of minus 22. The 2774 square foot home produces over 100 per cent of its power with a 10.8 kw pv system, and captures 100 per cent of its freshwater needs from the curved metal roofs through an engineered collection and purification system, stored in an integrated concrete cistern.
Constructed of locally made SIP panels on an infill waterfront lot, the home is oriented to maximize the production of the pv panels. Six inch SIP panels work together with a highly reflective, highly emmisive cool standing seam roof, icynene insulation in ceiling and floors, and carefully placed high efficiency windows and doors to create a tightly sealed environment. The 17-seer Trane heat pump variable speed compressors and TAM 7 air handlers, along with a whole house dehumidifier and fresh air intake provide a comfortable, clean indoor environment while using little energy. In the shoulder seasons, natural ventilation cools the home with fresh breezes drawn from lower windows in each room flowing through the curved ceilings to clerestory windows at the top of the house.
Natural daylighting, with windows placed in corners and high clerestories, bounce the abundant natural light so that the owners use the interior LED lighting primarily at night. Windows were sited to frame views of the neighboring park and water, and capture the light, but represent a very low percentage of glazing to wall to conserve energy.
Primarily native, xeriscaped turfless landscaping sips reclaimed water from its drip and bubbler irrigiation system, and requires little trimming or chemicals. Established trees, protected during construction, shade the home, FSC certified decks, and yard, providing a cool place to enjoy the outdoors at any time of the day, even in Florida's summer heat.
Rainwater is diverted from the bay through the engineered collection and filtration system to an integrated concrete cistern hidden beneath the decks. Abundant Florida rainwater supplies 100 per cent of the home's needs, including drinking, bathing, and cleaning. Naturally soft, the highly filtered and UV purified water requires no chemical treatment or water softener. Coupled with minimal hardscape and permeable drive and walkways, almost all ground water remains on the lot, and out of storm sewers and bay runoffs.
Designed as a forever home for this active retired couple, an open floor plan provides diagonal interior views along with great circulation space. Wide hallways and doors, curbless showers, an elevator, and extra blocking in the walls for grab rails insures the couple of being able to use their home even if physical disabilities arise.
The home's footprint is minimized by building over the conditioned crawlspace and over-sized garage, and the finished floor height, at least two feet above flood code requirements, significantly reduces insurance costs while maximizing storage space for camping and water sports equipment.
Materials, fixtures and appliances were carefully selected for energy and water efficiency, local production where possible, recycled content/recyclability, durability, and cost-effectiveness. The owners were very involved in vetting and materials selections, and assisted in just-in-time purchasing to minimize waste. Scrap materials were sorted daily for re-use elsewhere in the project (blocking, concrete forms, drywall scraps as acoustical insulation in interior walls, etc.), resulting in a tiny waste pile at the end of a dumpster-free project. Concrete waste was hauled to a local recycler to become road base, and extra useable materials were returned to the vendor or donated to Habitat Restore.
Cost-effective choices, and careful planning, saved significant dollars in construction cost as well as landfill space.
One of the biggest challenges was finding qualified subcontractors who would work within the guidelines. With the help of our LEED consultant and meetings and explanations, most subcontractors not only bought into the ideas readily, but offered up new ideas. Highly skilled and professional, the team of subs, LEED consultant, and contractor proved that LEED construction is excellent construction.
The team, the owners, and I also found that LEED construction makes great economic sense. Most materials (other than increased insulation and photovoltaic panels) cost no more, and sometimes less, than those employed in construction of a lesser standard. The owners have been living in the home for a year now, and are thrilled with the results. No power bill. No water bill. Extremely low insurance bill. Minimal ground maintenance. No fabric softener. Reduced use of soap, detergents, and shampoos and cleaning supplies. Less time cleaning with spot-free rainwater. Careful planning and materials selection brought the project in under budget, and the home operates at an extremely low cost, both to the homeowners, and the environment. Who wouldn't be thrilled?
 Operation Organize Me

Living room - large modern formal and open concept carpeted, beige floor, tray ceiling and wood wall living room idea in San Francisco with white walls, a standard fireplace, a wood fireplace surround and no tv
 Operation Organize Me

Example of a large mid-century modern formal and open concept carpeted, beige floor, tray ceiling and wood wall living room design in San Francisco with white walls, a standard fireplace and a wood fireplace surround
 Operation Organize Me
Large 1960s formal and open concept carpeted, beige floor, tray ceiling and wood wall living room photo in San Francisco with white walls, a standard fireplace and a wood fireplace surround
 Operation Organize Me
Large mid-century modern formal and open concept carpeted, beige floor, tray ceiling and wood wall living room photo in San Francisco with white walls, a standard fireplace and a wood fireplace surround
 Operation Organize Me
Example of a large minimalist open concept carpeted, beige floor, tray ceiling and wood wall family room design in San Francisco with white walls, a standard fireplace, a wood fireplace surround and no tv

 Platinum Poolcare
Request Free Quote
This large 25'0" x 50'0" swimming pool is obviously built for year-round operation. The 9'0" x 9'0 Spa inside the pool keeps the swimmers warm during the winter. Also pictured are 2- 4'0" x 16'0" raised water features. The Sunshelf inside the pool is 10'0" x 15'0" and is equipped with bubbler jets. Valder's Wisconsin Dolemitic Limestone coping finishes the look. Photography by Outvision Photography

 Root Architecture
Example of a mid-sized danish light wood floor and beige floor kitchen/dining room combo design in Austin with white walls and no fireplace



 Sol Haus Design
The bedroom loft has a large operable skylight. Photo by Eileen Descallar Ringwald
Bedroom - small contemporary loft-style light wood floor bedroom idea in Los Angeles with white walls and no fireplace
Bedroom - small contemporary loft-style light wood floor bedroom idea in Los Angeles with white walls and no fireplace
 CBH Architects

The photo shows the family room, bathed in light. The vaulted ceiling features exposed wood beams, shiplap panelling, and LED lighting built-in to the beams to cast light upwards toward the ceiling. RGH Construction, Allie Wood Design,In House Photography.
 Window Quilt Muskoka
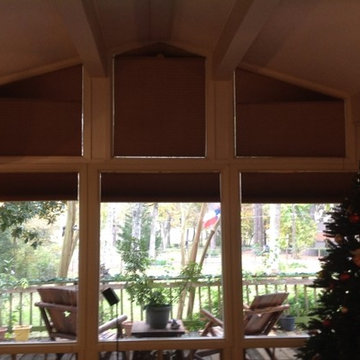
Duette, the most energy efficient and versatile of the Hunter Douglas product line. This great room utilized angled shades operated from below. The lower units are battery operated by remote control. PowerView Motorization by Hunter Douglas now offers preset remote controlled window coverings to simplify your life even when you are not home. Set your blinds to open and close at specific times to lower your heating and cooling costs.
Our exclusive innovations allows these angle shades to be fully operational. A patented honeycomb construction dramatically reduces heat gain and UV radiation while retaining natural filtered light.
Duette, the most energy efficient and versatile of the Hunter Douglas product line. This great room utilized angled shades operated from below. All blinds can be fully operational manually or motorized.
Common in contemporary homes, angled windows bring up some unique challenges in providing privacy and light control and keeping your home energy efficient. Hunter Douglas has taken on these challenges, offering you a wide selection of products that help to enhance the beauty of your angled windows whether the shade is open or closed. Angled windows come in many variations including right triangles, isosceles triangles and top/bottom sloped windows with specific minimums and maximums for each brand.
As with all specialty shapes, you should consult with your local Hunter Douglas dealer Window Quilt (Muskoka) in Huntsville, when deciding which product will work best for your angled window application.
Angled Window Treatments are available on these Hunter Douglas products:
Applause® honeycomb shades
Duette® honeycomb shades
Duette® Architella® honeycomb shades
EverWood® Distinctions™ blinds
EverWood® Renditions™ blinds
EverWood® TruGrain® blinds
Heritance® hardwood shutters
Nantucket™ window shadings
NewStyle® hybrid shutters
Palm Beach™ Polysatin™ shutters
Parkland® Ash Wood blinds
Parkland® Classics™ Wood blinds
Parkland® Scenic™ Wood blinds
Parkland® Textures Wood blinds
Parkland® Weathered Wood blinds
Pirouette® window shadings
Provenance® Woven Wood Shades
Silhouette® window shadings
Somner® Custom Vertical Blinds
The Alustra® Collection of Duette® Architella® honeycomb shades
The Alustra® Collection of Pirouette® window shadings
The Alustra® Collection of Silhouette® window shadings
The Alustra® Collection of Vignette® Modern Roman Shades
The Alustra® Collection of Woven Textures®
Vertical Solutions®
Vignette® Modern Roman Shades
Visit Window Quilt (Muskoka)'s Show Case Showroom in Huntsville, Ontario to see how they exclusively custom fit angled windows with fully operational blinds by Hunter Douglas. Its is simply amazing!!

 Blanco Interior Design
In the singular architectural landscape of Dubai, investing in a villa is a pursuit of the extraordinary. Navigating the financial architecture of such an investment is not merely a budgetary exercise, but a masterplan for excellence. At Blanco Interior Design we understand that designing in Dubai means commanding the finest resources of the world, ensuring that every square meter resonates with a level of opulence that seamlessly fuses timeless beauty with rigorous precision.
1. The Scope of Investment (Cost per Square Meter) :
In Dubai's market, professional design services and execution are generally categorized into three tiers. At Blanco, we specialize in the Luxury and Elite segments, ensuring that your investment reflects Design Mastery:
- Premium / Standard: AED 1,500 – AED 3,000 per sqm. This includes high-quality ready-made furniture and standard refined finishes.
- Luxury / High-End: AED 3,500 – AED 6,000 per sqm. This tier involves bespoke joinery, imported marbles, and sophisticated lighting systems—the hallmark of Blanco’s Executive Precision
- Ultra-Luxury (Elite): AED 7,000+ per sqm. This is the realm of limitless design, featuring rare materials, designer brands, and complex structural modifications managed through our Operational Accuracy.
2. Key Cost Drivers: The Blanco Perspective
To budget effectively, homeowners must consider the four pillars that influence the final invoice. At Blanco, we ensure we truly listen to your priorities to optimize these factors:
- Bespoke Joinery and Millwork.
- Material Selection.
- Smart Technology.
-Civil and Structural Works.
3. Professional Design and Management Fees:
Engaging a reputable firm like Blanco involves a structured approach to fees to ensure transparency:
1. Concept and Detailed Design Fee: A fixed fee for the creative vision, 2D layouts, and 3D renderings that bring your dream to life.
2. Supervision and Management Fee: To ensure the execution matches the approved blueprints perfectly, a management fee is applied, covering our rigorous quality control and Operational Accuracy.
Investing in a villa interior with Blanco offers unique advantage. Our position as a global hub provides access to the finest international materials with shorter lead times, managed through our Turnkey Solutions.
Investing in the interior of a Dubai villa is an investment in a lifestyle of distinction. While costs are influenced by the scale of ambition, the true value lies in creating a space that harmonizes unparalleled luxury with long-term functional excellence. With Blanco Interior Design, we turn your financial investment into an architectural legacy.
Blanco Interior Design: Your Vision, Perfectly Executed.
12