
Search results for "Operating costs" in Home Design Ideas
 NanaWall
The Generation 4 Difference
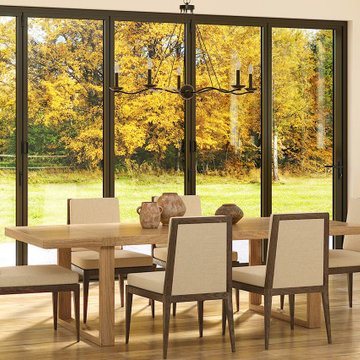
In addition to offering the smoothest operation and slimmest frames in the market, Generation 4 window systems are engineered to withstand the harshest weather conditions, ensuring your home remains comfortable and protected year-round. Featuring continuous seals within each panel frame, these systems offer exceptional performance against air and water infiltration. The standard for every window system is two levels of insulating thermal breaks that provide superior protection from heat and cold, enhancing energy efficiency. The dry-glazed double or triple insulated glass options further bolster thermal performance while ensuring controlled drainage. In addition to weather protection, these energy-efficient tilt turn windows and fixed glass windows contribute to reduced energy costs in the long run.
 Arizona Window & Door Store
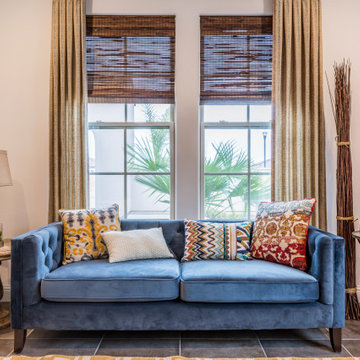
Anlin Catalina windows are designed and engineered to provide beauty, energy efficiency, durability and ease of operation.
Anlin Catalina windows exceed Energy Star® requirements and help you save on energy costs year-round.
 Arizona Window & Door Store
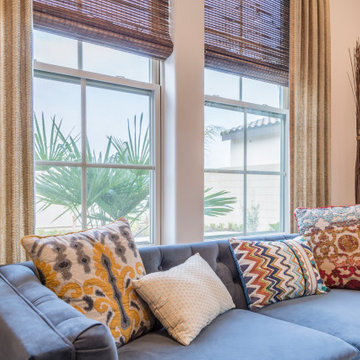
Anlin Catalina windows are designed and engineered to provide beauty, energy efficiency, durability and ease of operation.
Anlin Catalina windows exceed Energy Star® requirements and help you save on energy costs year-round.
Find the right local pro for your project
 Christy Bredahl
Christy Bredahl

Example of a mid-sized transitional porcelain tile sunroom design in DC Metro with a standard fireplace, a wood fireplace surround and a standard ceiling
Example of a mid-sized transitional porcelain tile sunroom design in DC Metro with a standard fireplace, a wood fireplace surround and a standard ceiling
 Arizona Window & Door Store
Anlin Catalina windows are designed and engineered to provide beauty, energy efficiency, durability and ease of operation.
Anlin Catalina windows exceed Energy Star® requirements and help you save on energy costs year-round.
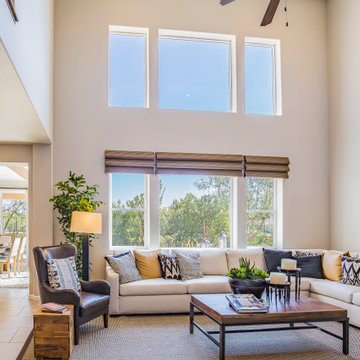 Arizona Window & Door Store
Anlin Catalina windows are designed and engineered to provide beauty, energy efficiency, durability and ease of operation.
Anlin Catalina windows exceed Energy Star® requirements and help you save on energy costs year-round.
 Arizona Window & Door Store
Anlin Catalina windows are designed and engineered to provide beauty, energy efficiency, durability and ease of operation.
Anlin Catalina windows exceed Energy Star® requirements and help you save on energy costs year-round.

Sponsored
Delaware, OH

Buckeye Basements, Inc.
Central Ohio's Basement Finishing ExpertsBest Of Houzz '13-'21
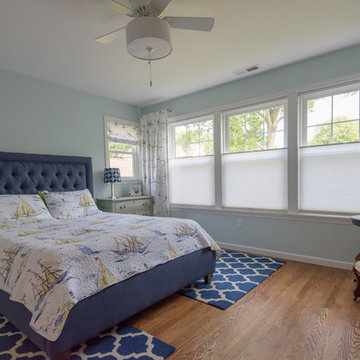
 Design Builders & Remodeling Inc.
Design Builders & Remodeling is a one stop shop operation. From the start, design solutions are strongly rooted in practical applications and experience. Project planning takes into account the realities of the construction process and mindful of your established budget. All the work is centralized in one firm reducing the chances of costly or time consuming surprises. A solid partnership with solid professionals to help you realize your dreams for a new or improved home.
This classic Connecticut home was bought by a growing family. The house was in an ideal location but needed to be expanded. Design Builders & Remodeling almost doubled the square footage of the home. Creating a new sunny and spacious master bedroom, new guestroom, laundry room, garage, kids bathroom, expanded and renovated the kitchen, family room, and playroom. The upgrades and addition is seamlessly and thoughtfully integrated to the original footprint.
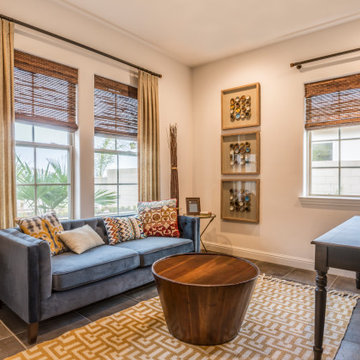 Arizona Window & Door Store
Anlin Catalina windows are designed and engineered to provide beauty, energy efficiency, durability and ease of operation.
Anlin Catalina windows exceed Energy Star® requirements and help you save on energy costs year-round.
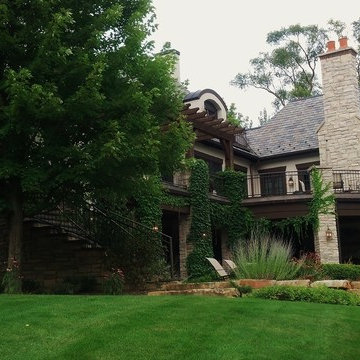
 Retractable Screens, LLC
Multiple Mirage motorized screens on beautiful outdoor patio. All screens are recessed in stone columns and custom built wood cavities. Screens are completely concealed in cavities when not in use and all operate at the touch of a button.
 Design Builders & Remodeling Inc.
Design Builders & Remodeling is a one stop shop operation. From the start, design solutions are strongly rooted in practical applications and experience. Project planning takes into account the realities of the construction process and mindful of your established budget. All the work is centralized in one firm reducing the chances of costly or time consuming surprises. A solid partnership with solid professionals to help you realize your dreams for a new or improved home.
A transformed basement kitchen accessed from the pool offers ease of entertaining

 J&B Fine Cabinetry
Beautiful White Kitchen with a gorgeous Walnut Wood Island top is complimented with Absolute Black Granite.
Cabinets and Design by J&B Fine Cabinetry
 Tree Construction
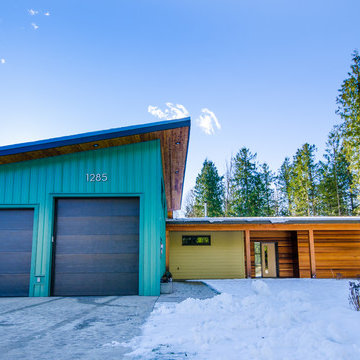
Salida del Sol is a home designed for Revelstoke. Using advanced techniques for building envelope design, climate models, and thermal comfort design, this home has been carefully designed to live and perform well in the specific microclimate in which it resides.
The house is oriented with maximum exposure and majority of the glazing to the southerly aspect, to greatly reduce energy costs by embracing passive solar gain and natural lighting. The other aspects of the home have minimal glazing, to insulate for the prevailing winds and harsh winter temperatures. We designed the layout so the living spaces are enjoyed on the southern side of the house and closets, bathrooms, and mechanical on the north. The garage, positioned on the north side of the house, provides a buffer zone to shield it from the northern exposure during the winter.
The bedrooms are separated to optimise privacy, with the master bedroom oriented to receive the early morning sunlight coming from the east. A large southern window and glazed sliding door in the lounge room provide passive solar gain during the winter months and shoulder seasons, and the overhang of the eaves give shade during the summer heat. Operable windows have also been carefully planned for cross ventilation, helping to cool the rooms in the summer and bring fresh air in during any season.
With thorough consideration given to wind patterns, daylighting, orientation and glazing, Salida del Sol ‘opens the sunrise’ for its operation and its occupants.
 Bali Blinds

Reduce Solar Glare to Enhance Your Lifestyle
Bali® Solar Shades reduce glare on computer monitors and TV screens, maximizing your enjoyment and productivity in home offices, media rooms and family rooms. Solar shades also protect furnishings, carpets and artwork from fading by blocking harmful UV rays. Combine solar shades with Bali custom drapery and a fabric top treatment to create a layered look and add more privacy when desired.

 Astria Fireplaces

The Libra Series gas-burning, direct-vent fireplace offers three multi-view configurations that serve as a primary focal point for multiple rooms. With an exceptional glass viewing area and the intense flame presentation of a powerful pan burner, the Libra Multi-View Series creates a beautiful, natural-looking fire that enhances the comfort and elegance of several rooms.
Features
Listed to ANSI Z21.88 Gas Fireplace Heater
Available in 40” clean-faced corner, peninsula & see through models
Combo top/rear flue configuration
Top flue configuration
Millivolt or energy saving electronic ignition
Pre-wired for wall switch
Outstanding heating efficiency for increased comfort and lower operating costs
Detailed ceramic fiber “aged oak” log set with 1/2" heavy-duty grate
Black painted interior (optional ceramic fiber liner available)
Durable textured powder coat finish
Optional blower and remote control available for all models
Uses IHP SV 4-1/2" x 7-1/2" Direct Vent Pipe
Limited Lifetime Warranty
This fireplace meets all 2015 ANSI barrier requirements.
 HomeClick
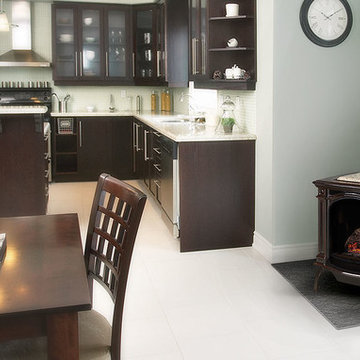
Napoleon Bayfield Gas Stove
The Napoleon Bayfield™ Gas Stove crafted in cast iron comes in three designer colors that will look great in any home or cottage. The built-in secondary heat exchanger provides excellent heating efficiency and heat retention. Other features include a cost saving electronic ignition with battery back-up, 50% flame/heat adjustment, ceramic glass, standard on/off switch and an exclusive NIGHT LIGHT™ which creates a warm glow even when the stove is not operating.
 Design Builders & Remodeling Inc.
Design Builders & Remodeling is a one stop shop operation. From the start, design solutions are strongly rooted in practical applications and experience. Project planning takes into account the realities of the construction process and mindful of your established budget. All the work is centralized in one firm reducing the chances of costly or time consuming surprises. A solid partnership with solid professionals to help you realize your dreams for a new or improved home.
This classic Connecticut home was bought by a growing family. The house was in an ideal location but needed to be expanded. Design Builders & Remodeling almost doubled the square footage of the home. Creating a new sunny and spacious master bedroom, new guestroom, laundry room, garage, kids bathroom, expanded and renovated the kitchen, family room, and playroom. The upgrades and addition is seamlessly and thoughtfully integrated to the original footprint.
 Make Architecture
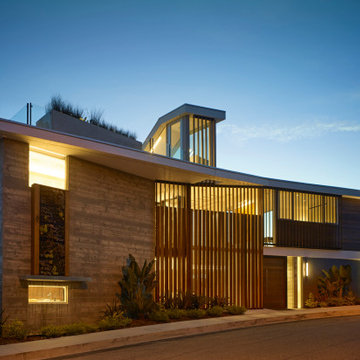
Perched atop Stradella Drive in Bel Air, on a steep hillside property, street facing exterior is a playful interplay of board formed concrete, dark gray fiber cement, a white accent band, and a custom operable ipe screen. Facing away from the street the design captures the views of the canyon, city lights and Pacific Ocean through full height operable pocket sliding glass doors.
MAKE Architecture | www.makearch.com | 323-669-0278
 User

UserThe A5 Aluminum Series was used throughout the home. The dual pane windows provide cost-effective durability in the temperate climate. The A5 Series boasts a larger continuous thermal break, high-performance spacers, multiple air seals, and low iron glass, which helped facilitate the Passive House standards. For a design where clean lines are key, the thinner profile frame furnishes the contemporary home with an effortless style. The double-pane glazing coupled with European operability is the perfect combination in creating a contemporary home-design worth noting. The homeowners absolutely love the form and function of their tilt-turn windows!
17