
Search results for "Operating pada" in Home Design Ideas


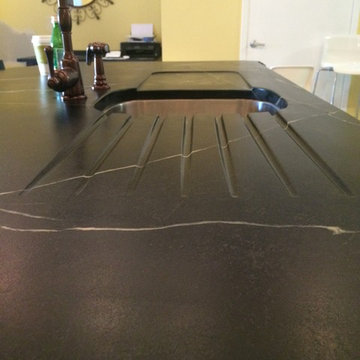

 Blank and Cables
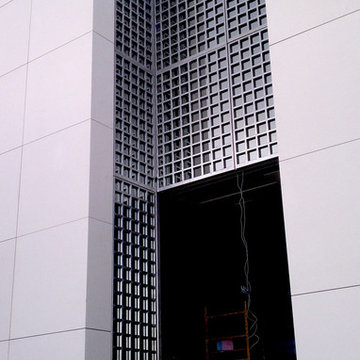
Handcrafted from stainless steel, this reoccurring gridded pattern encompasses the entire grounds of this Los Angeles County home. These uniquely crafted elements, including stairwells, gates, and fencing, are meticulously built with supreme care and attention to detail. Their large and industrious patterning, accompanied with elements of glass, are rigid upon first impression, yet inviting in their regality.
Find the right local pro for your project
 Clark & Chapin Architects

Spiral stair built entirely with wood joints by Gardner Woodwork and Design.
Mid-sized arts and crafts wooden spiral open staircase photo in Denver
Mid-sized arts and crafts wooden spiral open staircase photo in Denver

 Steve Lopes, Custom Metalwork Design & Fabrication
Detail of mesh screen.
Example of an eclectic closet design in Sacramento
Example of an eclectic closet design in Sacramento

 Palermo Flooring, Inc.
Example of a mid-sized classic guest porcelain tile bedroom design in New York with white walls, a standard fireplace and a plaster fireplace



 M. Lahr Homes
Inspiration for a large contemporary master mosaic tile floor and multicolored floor home design remodel in Orlando with white walls and a hinged shower door
 Art's Concrete Ltd.
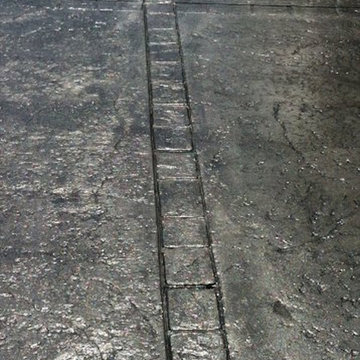
This is an example of a large traditional backyard concrete paver driveway in Vancouver.
 User
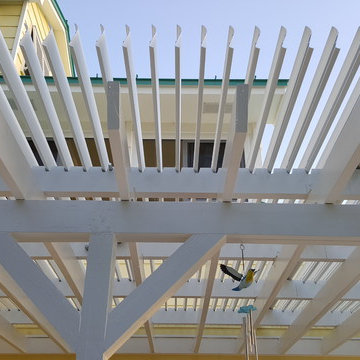
UserInspiration for a mid-sized coastal backyard patio remodel in Miami with a roof extension and decking

 Floor Decor
Johnson Tuscany 9/16 x 4.5" - 6" - 7.5" Mixed Widths in Florence
Family room - large rustic open concept dark wood floor family room idea in New York with white walls and no fireplace
Family room - large rustic open concept dark wood floor family room idea in New York with white walls and no fireplace


 Lazzarini Pickering Architetti
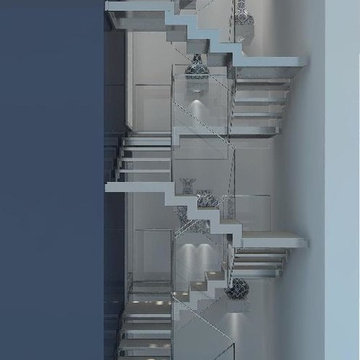
Render Studio Lazzarini Pickering Architetti
Staircase - contemporary staircase idea in Rome
Staircase - contemporary staircase idea in Rome

 CustomBuilt-ins.com / CFM Design Inc.
Inspiration for a large transitional u-shaped dark wood floor kitchen pantry remodel in Orange County with recessed-panel cabinets, white cabinets and solid surface countertops

 BLDG Workshop Inc.
a board formed concrete wall sets a backdrop behind a steel cut stringer carrying open wood treads with skylights above
Staircase - large modern wooden straight open staircase idea in Vancouver
Staircase - large modern wooden straight open staircase idea in Vancouver

 FireRock Building Materials
Herringbone patterned clay pavers by FireRock
Example of a trendy patio design in Birmingham
Example of a trendy patio design in Birmingham

 The Ranch Mine
Photo by Roehner + Ryan
Modern two-story concrete flat roof idea in Phoenix with a metal roof
Modern two-story concrete flat roof idea in Phoenix with a metal roof

 Today’s Entry Doors
Classic style entry door with 3/4 lite Saratoga glass design. Installed in Yorba Linda, CA home.
Huge elegant front door photo in Orange County with beige walls and a medium wood front door
Huge elegant front door photo in Orange County with beige walls and a medium wood front door
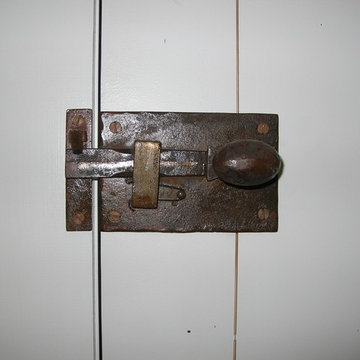
 Old Saratoga Restorations Incorporated
This horse barn conversion was Joyce Cole’s dream. It represented her vision to create a cozy home and office as close as possible to her beloved horses.
Old Saratoga Restorations completed the conversion in the middle of winter, repouring the concrete floor, repairing the roof and rotted beam foundation, replacing windows and using reclaimed oak and hemlock beams from the barn to create a staircase. Resawn beams were used for stair treads, shelves, railings and cabinets.
The barn’s innovative touches include plate glass viewing windows into the horse stalls from the kitchen and the mudroom.
OSR also created a custom mahogany door, utility room, new high-end kitchen, 2 bathrooms, a stable room and a mudroom with a Dutch door.
7