
Search results for "Operator" in Home Design Ideas

 Cure Design Group
We completely changed to a neutral wall color but added a little whimsy to the desk nook with a high gloss bright pink. The bed was switched to an iron bed to change up the upholstered beds in the other 2 girls‘ rooms and then we added in the rustic nightstands and wood tiled dresser to complete the design. Added in a bright chevron print rug, modern wing chair in a vibrant pink, added textured window treatments and the makeover was amazing!!! The space looks so much larger and more functional.


 Makkan Design
Example of a 1950s black and white tile and porcelain tile porcelain tile, black floor and double-sink bathroom design in Orange County with flat-panel cabinets, brown cabinets, white walls, a vessel sink, quartz countertops, a hinged shower door, white countertops and a floating vanity
Find the right local pro for your project

 IronStrike Stoves & Inserts
 New from the Elite® Series, the Ravenna™ CD insert puts the “aah” in ambiance with a beautiful flame presentation that’s amplified by reflective porcelain panels.
The Ravenna™ CD fireplace insert radiates style and warmth with dancing flames that fill the porcelain-lined firebox. Along with a stunning flame presentation that’s sure to get your attention, the Ravenna CD delivers on performance with a full-featured Total Comfort Control™ remote and variable-speed blower.
Aesthetics
State-of-the-art burn technology produces a vibrant flame that infuses your living space with warmth and ambiance.
Variety of face and media options are available to suit your style preferences.
Stylishly reflective porcelain firebox liners add visual impact to the flame presentation.
Approved for zero-clearance (metal) and masonry fireplaces.
Comfort
Wireless Total Comfort Control™ remote system provides precise heat control.
Electronic ignition system with battery backup—ignites and heats during a power outage.
Variable-speed, 155-CFM blower provides powerful and efficient warmth.
83-86% steady-state efficiency for even, continual heating.
Ease of Operation
From the convenience of your sofa, use your Total Comfort Control remote to adjust the room temperature around the exact area where you are relaxing.
Six heat and blower settings give you precise control to efficiently heat the space around you.
One-touch On/Off switch allows quick fire ignition and shutoff.
*Square-feet heating capacities are approximations only. Local conditions, such as elevation, wind, vent configuration and choice of fuel will affect overall appearance of the fire and heating performance. Performance can also vary with home design and insulation, climate, condition and type of fuel used, appliance location, burn rate, accessories chosen, chimney installation and how the appliance is operated.

 Adrienne DeRosa
Utilizing extra space in their mudroom, the Mohrmans created a workspace for general daily operations and for Kiel's at-home furniture business MidWest Woods Furniture Co. "We had had our previous office in one of the upstairs bedrooms, but realized after some time that this made the office feel somewhat unaccessible", says Chelsea. With the perfect area already carved out in the mudroom, the couple got to work.
Kiel created a simple counter solution by spanning the length of the wall with reclaimed barn wood that he received from a friend. He scooped up the black molded chair when his former school was getting rid of them. At the time it was only the seat, however the couple sourced the Eames DSW base from Design Within Reach.
Wall Color, Lightest Sky, by Pantone for Valspar
Photo: Adrienne DeRosa Photography © 2014 Houzz
 Margot Hartford Photography
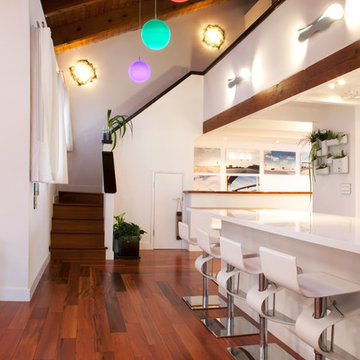
The couple maintained the loft space for an office and powder room. The kitchen was tucked below.
Photo: Margot Hartford © 2014 Houzz
Kitchen - contemporary kitchen idea in San Francisco
Kitchen - contemporary kitchen idea in San Francisco
 Next Generation Custom Blinds

These Dallas home owners used Weatherwell Elite aluminum shutters to create privacy in their outdoor kitchen. The wood grain powder coat complements their rustic design scheme, and the operable louvers allow them to regulate the airflow.
 New Operations Workshop

This bright, contemporary kitchen for a forest house, by New Operations Workshop, showcases stainless steel appliances, a stainless steel farm sink, curly maple custom cabinetry and wide plank walnut floors. The ceiling is white painted wood.
 Abda Custom Window Fashions
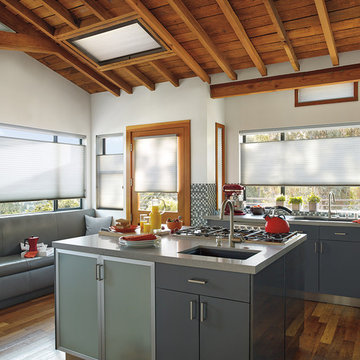
The shades are cellular. The skylight in this picture have aluminum side channels, a sill channel and a flat bottom bar. This is basically a frame around the shade that prevents light leakage around the edges or in the case of the skylight, provides a smooth operation. This is a great option when you want to have the optimal light blockage, windows at an angle (skylights) and A/V applications. In addition, this gives a clean, polished look to your windows. The channels can be used for roller shades, honeycomb shades and skylight applications. The channels can also be used with a variety of operational systems; such as, cord, motorized and cordless.
The style and specifications of the channels differs by manufacturer so it’s important to make sure that you use the right system/manufacture for your needs.
We work with clients in the Central Indiana Area. Contact us today to get started on your project. 317-273-8343
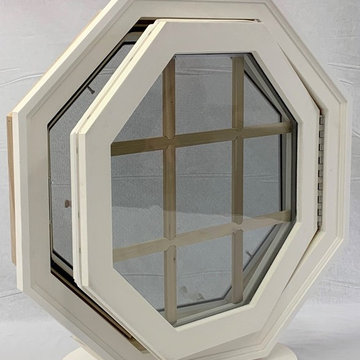
 AWSCO
AWSCOVINYL OPERATING OCTAGON WINDOW AVAILABLE IN ANY CUSTOM SIZE WITH BRONZE OR WHITE HARDWARE AND SCREEN
Example of a classic home design design in Other
Example of a classic home design design in Other
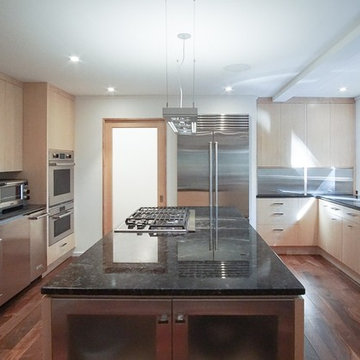 New Operations Workshop
This bright, contemporary kitchen for a forest house, by New Operations Workshop, showcases stainless steel appliances, a stainless steel farm sink, curly maple custom cabinetry and wide plank walnut floors. The ceiling is white painted wood.
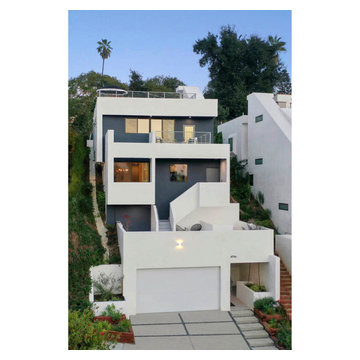
 URBAN OPERATIONS
Example of a mid-sized trendy gray three-story stucco exterior home design in Los Angeles with a mixed material roof and a gray roof
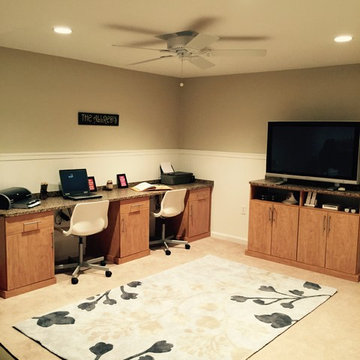
 CL Wiott Design
CL Wiott Design along with other service professionals from HSSG, worked with Operation Home Front, a national non-profit that provides assistance to the families of service members and wounded warriors to remodel a families basement. Christine utilized her firm’s interior design services to create a floor plan that made the family's vision a reality. CL Wiott Design also created a new kids nook where studying, gaming and relaxing can be done by the six children while still being close to the family living area. To add a finishing touch to the space, they also brought in a Christmas tree and filled it with presents for the kids.
 AWSCO
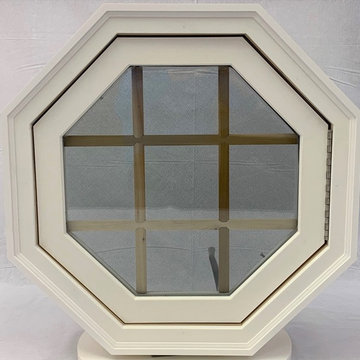
AWSCOVINYL OPERATING OCTAGON WINDOW AVAILABLE IN ANY CUSTOM SIZE WITH BRONZE OR WHITE HARDWARE AND SCREEN
Home design - traditional home design idea in Other
Home design - traditional home design idea in Other
 DL Solutions inc.
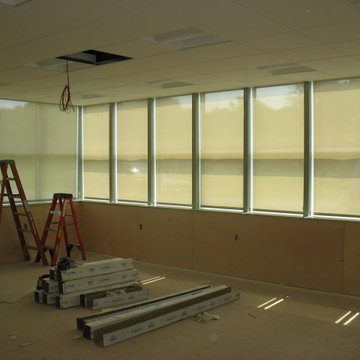
Lutron manual clutch operated solar roller shade (tube concealed by metal fascia). Shades completely closed, in the "down" position.
Minimalist sunroom photo in Philadelphia
Minimalist sunroom photo in Philadelphia
 Ultrasound Blinds
230v AC / 24v DC premium tubular motor with 5-year warranty
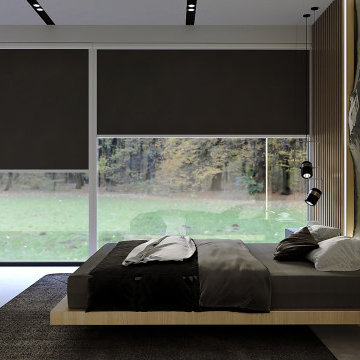
More>Less smart blinds by Ultrasound Blinds with automatic controls
Maximum light exclusion side channels and specialist zip mechanism
Blind Boxes & Ceiling Pockets with various configurations, colours and sizes
Linked & dual systems for group operation and combination fabrics
BS EN 13120 safety & child-friendly design.
 New Operations Workshop
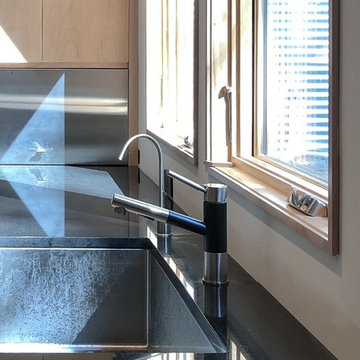
This bright, contemporary kitchen for a forest house, by New Operations Workshop, showcases stainless steel appliances, a stainless steel farm sink, curly maple custom cabinetry and wide plank walnut floors. The ceiling is white painted wood.
 New Operations Workshop
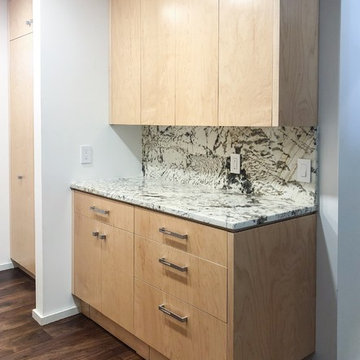
Pantry This bright, contemporary kitchen for a forest house, by New Operations Workshop, showcases stainless steel appliances, a stainless steel farm sink, curly maple custom cabinetry and wide plank walnut floors. The ceiling is white painted wood.
 Arrow Fence Inc.
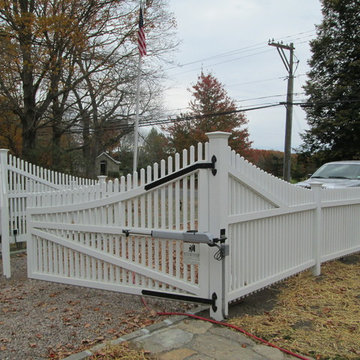
6' High cedar scalloped "Bostonian II" square picket double swing gate with electric gate operators.
17