
Search results for "Opinions" in Home Design Ideas


 Jay Corder, Architect
Photo by Chase Daniel
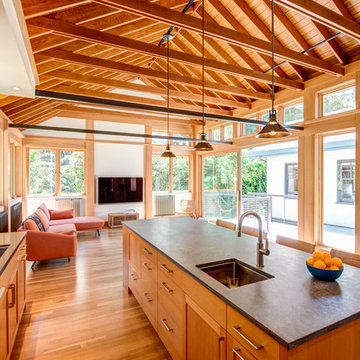
Inspiration for a contemporary l-shaped light wood floor eat-in kitchen remodel in Austin with an undermount sink, flat-panel cabinets, light wood cabinets, wood backsplash, black appliances and an island
Inspiration for a contemporary l-shaped light wood floor eat-in kitchen remodel in Austin with an undermount sink, flat-panel cabinets, light wood cabinets, wood backsplash, black appliances and an island

 King Quarry
Snapped Steps with Natural Fieldstone walls.
Design ideas for a large rustic partial sun hillside stone garden path.
Design ideas for a large rustic partial sun hillside stone garden path.
Find the right local pro for your project
 Stardust Canada
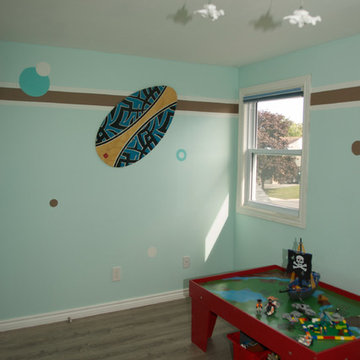
This is time for a makeover!
Our wee sprout has become a 7 years old little boy who likes to explore, build and create all kind of stuff !
After putting all the ideas and opinions together, we have decided to go from an old boring blue to a fresh, brighter and colorful boy theme, to give the room more character. The final result is a space that reflects our growing little guy personality.
It suits him perfectly !
Stardust Canada

 Aspen Leaf Interiors
Huge tuscan open concept limestone floor living room photo with white walls and a wall-mounted tv

 BLDG Workshop Inc.
A home built on one of Canada's most beautiful lakes posed a design challenge. The home had originally been built almost directly in opposition to natural light and views to the lake. While most opinions were to tear the existing home down, BLDG Workshop worked closely with the client to recreate the home in a way that opened it up and became more fitting to the site.
 Stardust Canada
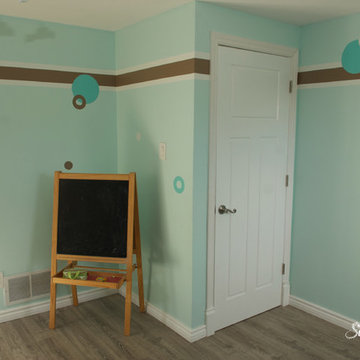
This is time for a makeover!
Our wee sprout has become a 7 years old little boy who likes to explore, build and create all kind of stuff !
After putting all the ideas and opinions together, we have decided to go from an old boring blue to a fresh, brighter and colorful boy theme, to give the room more character. The final result is a space that reflects our growing little guy personality.
It suits him perfectly !
Stardust Canada
 Stardust Canada
This is time for a makeover!
Our wee sprout has become a 7 years old little boy who likes to explore, build and create all kind of stuff !
After putting all the ideas and opinions together, we have decided to go from an old boring blue to a fresh, brighter and colorful boy theme, to give the room more character. The final result is a space that reflects our growing little guy personality.
It suits him perfectly !
Stardust Canada

 Steve Thomson Homes
Denise Mann Photography
Inspiration for a mid-sized timeless single-wall dark wood floor and brown floor open concept kitchen remodel in Miami with recessed-panel cabinets, white cabinets, white backsplash, stainless steel appliances, an island, granite countertops and subway tile backsplash
Inspiration for a mid-sized timeless single-wall dark wood floor and brown floor open concept kitchen remodel in Miami with recessed-panel cabinets, white cabinets, white backsplash, stainless steel appliances, an island, granite countertops and subway tile backsplash
 BLDG Workshop Inc.
A home built on one of Canada's most beautiful lakes posed a design challenge. The home had originally been built almost directly in opposition to natural light and views to the lake. While most opinions were to tear the existing home down, BLDG Workshop worked closely with the client to recreate the home in a way that opened it up and became more fitting to the site.

 Urbanology Designs
Large trendy l-shaped medium tone wood floor open concept kitchen photo in Dallas with an undermount sink, shaker cabinets, white cabinets, multicolored backsplash, stainless steel appliances, an island and white countertops

 WFM Landscaping and Design, INC.
Inspiration for a huge transitional backyard stone patio remodel in New York with a fire pit

 National Association of Home Builders
Photography by Eric Laignel
Example of a mid-sized trendy open concept and formal light wood floor and beige floor living room design in San Francisco with white walls, no tv and a ribbon fireplace
Example of a mid-sized trendy open concept and formal light wood floor and beige floor living room design in San Francisco with white walls, no tv and a ribbon fireplace
 BLDG Workshop Inc.
An awkwardly designed home fronting on one of Canada's most beautiful lakes posed a design challenge. While most opinions were to tear the existing home down, BLDG Workshop worked closely with the client to recreate the home in a way that opened it up to all the available light and views to the lake.
Board formed concrete creates a spectacular backdrop.

 Scribe Studio
Country enclosed carpeted and gray floor home theater photo in Los Angeles with gray walls and a projector screen

 Building Arts Sustainable Architecture
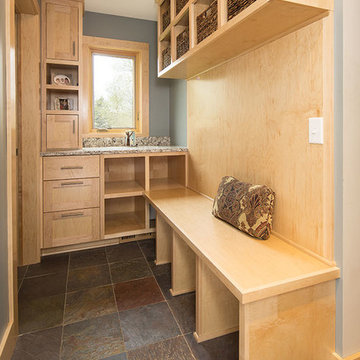
As one of the pioneers of the national "smaller house" movement in the 1980’s, I strongly favor small and efficient, over large and wasteful. But, in my opinion, a mudroom can’t be large enough. This very important room diffuses the energy of entering your home, especially if you have children. So many clients have said, “We would love to have a mudroom, but we don’t have space for it.” We can help you find the space.
Photo by Troy Theis

 Exciting Windows by Apollo
John came to us with the need to cover his specialty shaped oval window located in first floor powder room. John and his wife, Nicole, were unsure on the type of treatment opinions they had for this window because of its unique shape. Based on John and Nicole’s needs, they made the decision to cover the window with a Hunter Douglas Pirouette shade to compliment the shades they wanted in that area of their home.

 William T Baker
James Lockheart photo
Can you imagine enjoying this cozy bedroom with its stone fireplace and rustic wood ceiling? Interiors by Kathleen Rivers.
Example of a mid-sized mountain style master dark wood floor bedroom design in Atlanta with white walls, a corner fireplace and a stone fireplace
Example of a mid-sized mountain style master dark wood floor bedroom design in Atlanta with white walls, a corner fireplace and a stone fireplace

 Jim Scott and Sons Builders
Example of a transitional dark wood floor and brown floor family room design in Dallas with gray walls and a standard fireplace
32