
Search results for "Opinions" in Home Design Ideas

 Refined & Co
New construction combines with an existing fireplace to make this lower level a warm and inviting space for this family.
Small trendy underground bamboo floor basement photo in Milwaukee with blue walls and a brick fireplace
Small trendy underground bamboo floor basement photo in Milwaukee with blue walls and a brick fireplace

 Maggie Stephens Interiors
Furnishing and decorating in a small, pretty rental. A black and white rug anchors the space.
Living room - small transitional formal and enclosed medium tone wood floor living room idea with beige walls, a standard fireplace, a stone fireplace and no tv
Living room - small transitional formal and enclosed medium tone wood floor living room idea with beige walls, a standard fireplace, a stone fireplace and no tv
 User
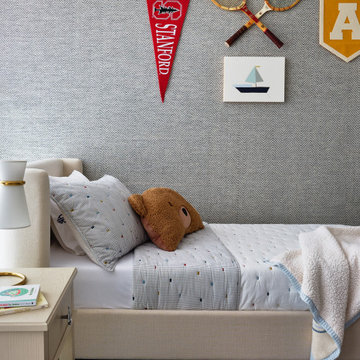
We designed this preppy nautical themed bedfroom for the sweetest young man. Our 5 year old client surely had a lot of opinions and we worked on indulging his love for pretty nautical and vintage.
Find the right local pro for your project

 Serenity Design
John Martinelli
Mid-sized elegant l-shaped light wood floor and beige floor eat-in kitchen photo in New York with a drop-in sink, recessed-panel cabinets, white cabinets, quartz countertops, white backsplash, marble backsplash, stainless steel appliances and an island
Mid-sized elegant l-shaped light wood floor and beige floor eat-in kitchen photo in New York with a drop-in sink, recessed-panel cabinets, white cabinets, quartz countertops, white backsplash, marble backsplash, stainless steel appliances and an island
 User
Photo of a mid-sized craftsman drought-tolerant and partial sun front yard gravel landscaping in San Francisco.

 dRichards Interiors
This project combines high end earthy elements with elegant, modern furnishings. We wanted to re invent the beach house concept and create an home which is not your typical coastal retreat. By combining stronger colors and textures, we gave the spaces a bolder and more permanent feel. Yet, as you travel through each room, you can't help but feel invited and at home.

 California Closets of Tennessee
This gorgeous reach-in closet system befitting a budding style icon features slanted shoe shelves and space to highlight favorite items.
Inspiration for a large contemporary women's dark wood floor reach-in closet remodel in Nashville with flat-panel cabinets and white cabinets
Inspiration for a large contemporary women's dark wood floor reach-in closet remodel in Nashville with flat-panel cabinets and white cabinets

 Whicker Construction
Dale Hanke
Example of a large country u-shaped vinyl floor and brown floor eat-in kitchen design in Indianapolis with a farmhouse sink, shaker cabinets, white cabinets, marble countertops, gray backsplash, glass tile backsplash, stainless steel appliances and an island
Example of a large country u-shaped vinyl floor and brown floor eat-in kitchen design in Indianapolis with a farmhouse sink, shaker cabinets, white cabinets, marble countertops, gray backsplash, glass tile backsplash, stainless steel appliances and an island

 Salerno Homes
Inspiration for a mid-sized timeless gray one-story brick house exterior remodel in Milwaukee with a hip roof and a shingle roof

 LEEHAR HOME LTD
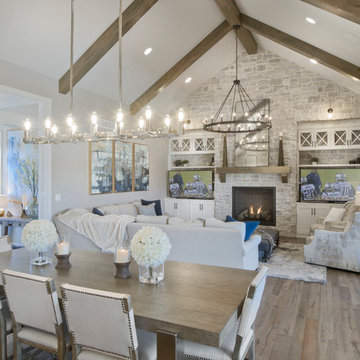
For us ....we consider the first 3 seconds as you enter a Home, as a first impression set in stone....very little thereafter will change a viewers opinion of a space...
There might be some surprises hidden further in, and some wows for sure...., but the first impression always stands....
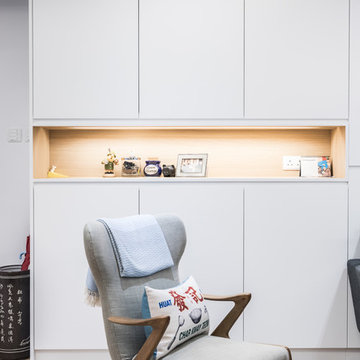
Digital security, with a hard copy key and lock, with fingerprints and card access....
Our Other investment Flat Owners value this especially as it eases the leasing with agents and for us to access for periodic maintenance....
 Stardust Canada
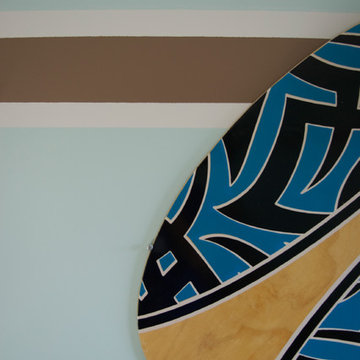
This is time for a makeover!
Our wee sprout has become a 7 years old little boy who likes to explore, build and create all kind of stuff !
After putting all the ideas and opinions together, we have decided to go from an old boring blue to a fresh, brighter and colorful boy theme, to give the room more character. The final result is a space that reflects our growing little guy personality.
It suits him perfectly !
Stardust Canada



 Clearcut & Co
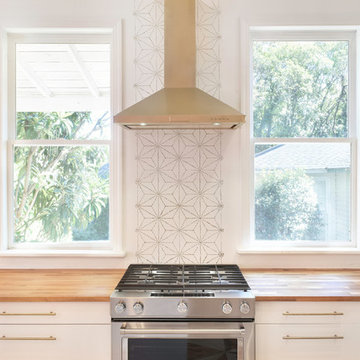
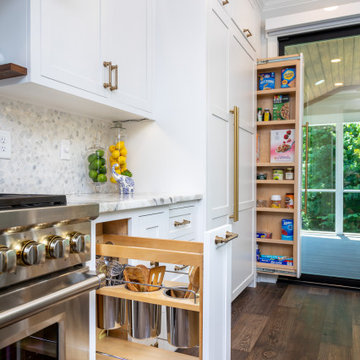
Keeping clutter off of the kitchen countertops is a must in our (and our homeowner's) opinion. We loving adding features like these to eliminate that unwanted mess.

 CREATIVE CONSTRUCTION + DESIGNS INC.
Freestanding bathtub - transitional master beige floor freestanding bathtub idea in Orange County with recessed-panel cabinets, white cabinets, an undermount sink, a hinged shower door and white countertops

 Tom Ralston Concrete
It is obvious how these richly stained concrete floors harmonize beautifully with the cabinetry, and enhance the art and the Persian rugs that lay throughout the DeBernardo home. Here the photographer thought it would be a nice touch to leave him in the photo. Of course that was his opinion.

 Landon Cole Furniture
Mid-sized trendy freestanding desk concrete floor and gray floor home office photo in Los Angeles

 Gilley Kitchen + Bath
Three distinct work areas allow for spaces in ones togetherness, an important part of harmonious collaboration... (in my opinion anyway)
Kitchen pantry - large transitional l-shaped medium tone wood floor kitchen pantry idea in Bridgeport with a double-bowl sink, flat-panel cabinets, gray cabinets, quartz countertops, white backsplash, ceramic backsplash and stainless steel appliances
Kitchen pantry - large transitional l-shaped medium tone wood floor kitchen pantry idea in Bridgeport with a double-bowl sink, flat-panel cabinets, gray cabinets, quartz countertops, white backsplash, ceramic backsplash and stainless steel appliances


31