
Search results for "Opponents'" in Home Design Ideas
 Matthew Giampietro Garden Design
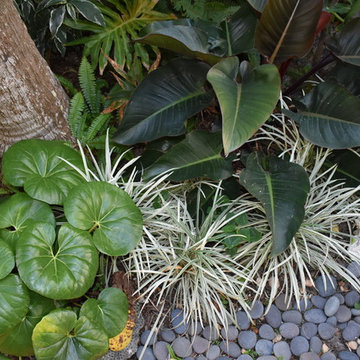
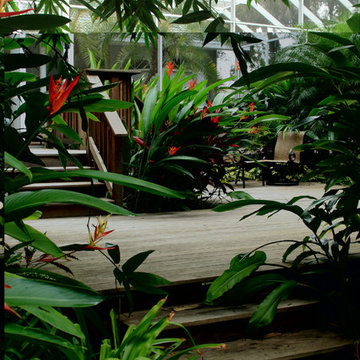
Landscaping in Fort Lauderdale Florida by Matthew Giampietro Tropical landscape design plants.
This is an example of a tropical shade courtyard garden path in Miami.
This is an example of a tropical shade courtyard garden path in Miami.

 TreHus Architects+Interior Designers+Builders
Example of a large classic u-shaped dark wood floor eat-in kitchen design in Minneapolis with a double-bowl sink, recessed-panel cabinets, white cabinets, white backsplash, stainless steel appliances, an island and black countertops
 Great Floors
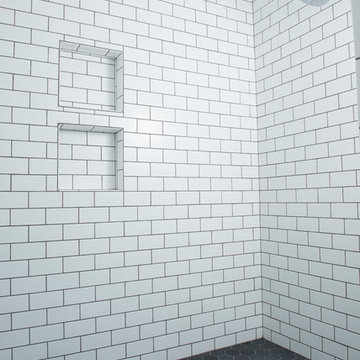
Drop-in bathtub - mid-sized traditional master white tile and subway tile cement tile floor and gray floor drop-in bathtub idea in Seattle with shaker cabinets, white cabinets, an undermount sink, marble countertops, white countertops, a two-piece toilet and white walls
Find the right local pro for your project




 Housing & Building Association of Colorado Springs
The Home
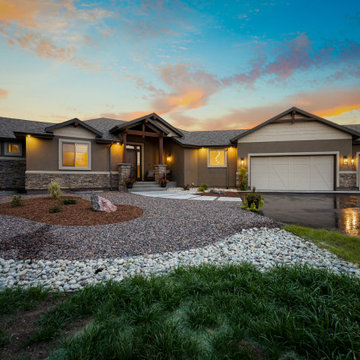
A family heirloom full of warm memories passed down for generations to come greets you after opening the beautiful knotty alder front
door. The rear staircase and separate back entrance allows for multi-generations to share this home.
The Eagles Nest is a place for all to land. The five bedroom, four bath mountain modern plan offers several areas for relaxing and
entertaining. Upon entering, you are welcomed by the warmth of the beams, hickory floors and inviting fireplace. The overall environment gently whispers, “come in, sit down and relax”. The back staircase off the kitchen leads you to a private oasis. The lower level is designed to serve two purposes. It can be a separate living quarter because of its private entrance, or an extension of the house for entertaining.
The open floor plan maximizes square footage for all to enjoy and partake, or for one to find their own quiet space.
The Builder
We build your dreams is the heartfelt motto of Murphy’s Custom Homes, and that’s because we take great pride in crafting homes that reflect the individuality of the people who live in them. With more than 35 years of experience and passion, Murphy’s Custom Homes personally crafts clients’ dream homes by combining their ideas with our expert design team, experience, the environmental elements of the land, quality construction techniques and state-of-the-art products.
We are committed to our clients’ satisfaction during every step of the homebuilding process — from the development of ideas and acquiring land — until the final celebration of walking through the front door and seeing those dreams fulfilled. View a full gallery of our work at murphyscustomhomes.com or call 719-488-8818.
The Interior Design
Inspired by nature’s palette and a touch of modern, the Eagles Nest is a calm haven of earth tones and casual elegance. The interior is an inviting blend of subtle neutrals and pops of color, combined with metals, textures, and fine finishes, creating a transitional rustic design. Entertain guests in the large downstairs rec room with a glass of wine at the built-in bar, or take on an opponent with a game of foosball.
The homeowners joined forces with Caprice King at Upstage Furniture Consignments to paint the pallet of the home. Caprice King staged the home with additional furnishings and accessories, lending the home a designer’s touch while utilizing her spatial expertise and attention to detail.
 Housing & Building Association of Colorado Springs
The Home
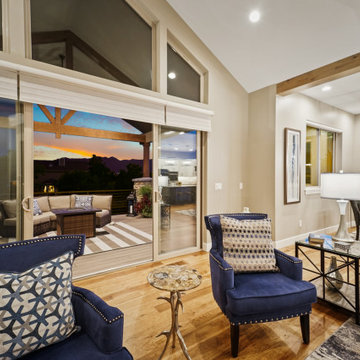
A family heirloom full of warm memories passed down for generations to come greets you after opening the beautiful knotty alder front
door. The rear staircase and separate back entrance allows for multi-generations to share this home.
The Eagles Nest is a place for all to land. The five bedroom, four bath mountain modern plan offers several areas for relaxing and
entertaining. Upon entering, you are welcomed by the warmth of the beams, hickory floors and inviting fireplace. The overall environment gently whispers, “come in, sit down and relax”. The back staircase off the kitchen leads you to a private oasis. The lower level is designed to serve two purposes. It can be a separate living quarter because of its private entrance, or an extension of the house for entertaining.
The open floor plan maximizes square footage for all to enjoy and partake, or for one to find their own quiet space.
The Builder
We build your dreams is the heartfelt motto of Murphy’s Custom Homes, and that’s because we take great pride in crafting homes that reflect the individuality of the people who live in them. With more than 35 years of experience and passion, Murphy’s Custom Homes personally crafts clients’ dream homes by combining their ideas with our expert design team, experience, the environmental elements of the land, quality construction techniques and state-of-the-art products.
We are committed to our clients’ satisfaction during every step of the homebuilding process — from the development of ideas and acquiring land — until the final celebration of walking through the front door and seeing those dreams fulfilled. View a full gallery of our work at murphyscustomhomes.com or call 719-488-8818.
The Interior Design
Inspired by nature’s palette and a touch of modern, the Eagles Nest is a calm haven of earth tones and casual elegance. The interior is an inviting blend of subtle neutrals and pops of color, combined with metals, textures, and fine finishes, creating a transitional rustic design. Entertain guests in the large downstairs rec room with a glass of wine at the built-in bar, or take on an opponent with a game of foosball.
The homeowners joined forces with Caprice King at Upstage Furniture Consignments to paint the pallet of the home. Caprice King staged the home with additional furnishings and accessories, lending the home a designer’s touch while utilizing her spatial expertise and attention to detail.

 HaiJoe Stamped Concrete Patios and Decks
Stamped concrete patio with fieldstone pattern, the darker gray border, and the curves makes this patio look amazing.
Example of a large classic backyard stamped concrete patio design with a fire pit and no cover
Example of a large classic backyard stamped concrete patio design with a fire pit and no cover
 Housing & Building Association of Colorado Springs
The Home
A family heirloom full of warm memories passed down for generations to come greets you after opening the beautiful knotty alder front
door. The rear staircase and separate back entrance allows for multi-generations to share this home.

The Eagles Nest is a place for all to land. The five bedroom, four bath mountain modern plan offers several areas for relaxing and
entertaining. Upon entering, you are welcomed by the warmth of the beams, hickory floors and inviting fireplace. The overall environment gently whispers, “come in, sit down and relax”. The back staircase off the kitchen leads you to a private oasis. The lower level is designed to serve two purposes. It can be a separate living quarter because of its private entrance, or an extension of the house for entertaining.
The open floor plan maximizes square footage for all to enjoy and partake, or for one to find their own quiet space.
The Builder
We build your dreams is the heartfelt motto of Murphy’s Custom Homes, and that’s because we take great pride in crafting homes that reflect the individuality of the people who live in them. With more than 35 years of experience and passion, Murphy’s Custom Homes personally crafts clients’ dream homes by combining their ideas with our expert design team, experience, the environmental elements of the land, quality construction techniques and state-of-the-art products.
We are committed to our clients’ satisfaction during every step of the homebuilding process — from the development of ideas and acquiring land — until the final celebration of walking through the front door and seeing those dreams fulfilled. View a full gallery of our work at murphyscustomhomes.com or call 719-488-8818.
The Interior Design
Inspired by nature’s palette and a touch of modern, the Eagles Nest is a calm haven of earth tones and casual elegance. The interior is an inviting blend of subtle neutrals and pops of color, combined with metals, textures, and fine finishes, creating a transitional rustic design. Entertain guests in the large downstairs rec room with a glass of wine at the built-in bar, or take on an opponent with a game of foosball.
The homeowners joined forces with Caprice King at Upstage Furniture Consignments to paint the pallet of the home. Caprice King staged the home with additional furnishings and accessories, lending the home a designer’s touch while utilizing her spatial expertise and attention to detail.
 Housing & Building Association of Colorado Springs
The Home
A family heirloom full of warm memories passed down for generations to come greets you after opening the beautiful knotty alder front
door. The rear staircase and separate back entrance allows for multi-generations to share this home.

The Eagles Nest is a place for all to land. The five bedroom, four bath mountain modern plan offers several areas for relaxing and
entertaining. Upon entering, you are welcomed by the warmth of the beams, hickory floors and inviting fireplace. The overall environment gently whispers, “come in, sit down and relax”. The back staircase off the kitchen leads you to a private oasis. The lower level is designed to serve two purposes. It can be a separate living quarter because of its private entrance, or an extension of the house for entertaining.
The open floor plan maximizes square footage for all to enjoy and partake, or for one to find their own quiet space.
The Builder
We build your dreams is the heartfelt motto of Murphy’s Custom Homes, and that’s because we take great pride in crafting homes that reflect the individuality of the people who live in them. With more than 35 years of experience and passion, Murphy’s Custom Homes personally crafts clients’ dream homes by combining their ideas with our expert design team, experience, the environmental elements of the land, quality construction techniques and state-of-the-art products.
We are committed to our clients’ satisfaction during every step of the homebuilding process — from the development of ideas and acquiring land — until the final celebration of walking through the front door and seeing those dreams fulfilled. View a full gallery of our work at murphyscustomhomes.com or call 719-488-8818.
The Interior Design
Inspired by nature’s palette and a touch of modern, the Eagles Nest is a calm haven of earth tones and casual elegance. The interior is an inviting blend of subtle neutrals and pops of color, combined with metals, textures, and fine finishes, creating a transitional rustic design. Entertain guests in the large downstairs rec room with a glass of wine at the built-in bar, or take on an opponent with a game of foosball.
The homeowners joined forces with Caprice King at Upstage Furniture Consignments to paint the pallet of the home. Caprice King staged the home with additional furnishings and accessories, lending the home a designer’s touch while utilizing her spatial expertise and attention to detail.
 Housing & Building Association of Colorado Springs
The Home
A family heirloom full of warm memories passed down for generations to come greets you after opening the beautiful knotty alder front
door. The rear staircase and separate back entrance allows for multi-generations to share this home.

The Eagles Nest is a place for all to land. The five bedroom, four bath mountain modern plan offers several areas for relaxing and
entertaining. Upon entering, you are welcomed by the warmth of the beams, hickory floors and inviting fireplace. The overall environment gently whispers, “come in, sit down and relax”. The back staircase off the kitchen leads you to a private oasis. The lower level is designed to serve two purposes. It can be a separate living quarter because of its private entrance, or an extension of the house for entertaining.
The open floor plan maximizes square footage for all to enjoy and partake, or for one to find their own quiet space.
The Builder
We build your dreams is the heartfelt motto of Murphy’s Custom Homes, and that’s because we take great pride in crafting homes that reflect the individuality of the people who live in them. With more than 35 years of experience and passion, Murphy’s Custom Homes personally crafts clients’ dream homes by combining their ideas with our expert design team, experience, the environmental elements of the land, quality construction techniques and state-of-the-art products.
We are committed to our clients’ satisfaction during every step of the homebuilding process — from the development of ideas and acquiring land — until the final celebration of walking through the front door and seeing those dreams fulfilled. View a full gallery of our work at murphyscustomhomes.com or call 719-488-8818.
The Interior Design
Inspired by nature’s palette and a touch of modern, the Eagles Nest is a calm haven of earth tones and casual elegance. The interior is an inviting blend of subtle neutrals and pops of color, combined with metals, textures, and fine finishes, creating a transitional rustic design. Entertain guests in the large downstairs rec room with a glass of wine at the built-in bar, or take on an opponent with a game of foosball.
The homeowners joined forces with Caprice King at Upstage Furniture Consignments to paint the pallet of the home. Caprice King staged the home with additional furnishings and accessories, lending the home a designer’s touch while utilizing her spatial expertise and attention to detail.



 Mark Mobley Architecture
Mid-sized arts and crafts front porch idea in Baltimore with decking and a roof extension
 Art for Glass by NuEtch
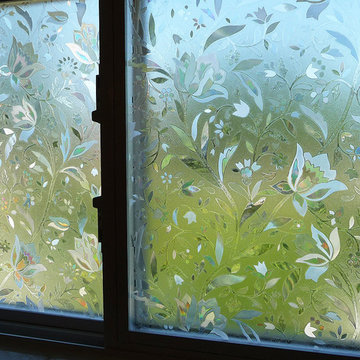
Decorative Film on bathroom windows decorate and add privacy, without curtains or blinds. Frosted glass lets the light shine through, while decorating the room.
NuEtch carries a full line of Decorative Films that are applied to existing windows on-site.
For more info on DIY Art for Glass, or to have NuEtch professionally install a design, Visit www.Art-For-Glass.com




 Habanero Architecture, PLLC
The project’s goal is to introduce more affordable contemporary homes for Triangle Area housing. This 1,800 SF modern ranch-style residence takes its shape from the archetypal gable form and helps to integrate itself into the neighborhood. Although the house presents a modern intervention, the project’s scale and proportional parameters integrate into its context.
Natural light and ventilation are passive goals for the project. A strong indoor-outdoor connection was sought by establishing views toward the wooded landscape and having a deck structure weave into the public area. North Carolina’s natural textures are represented in the simple black and tan palette of the facade.

 Modern Fabrication
MCM Style with Perpindicular Glass Slivers
Inspiration for a modern front door remodel in Salt Lake City with a medium wood front door
Inspiration for a modern front door remodel in Salt Lake City with a medium wood front door

 David Morello Garden Enterprises, Inc.
David Morello
Design ideas for a traditional landscaping in Houston.
Design ideas for a traditional landscaping in Houston.

 JM Carpets
Example of a mid-sized transitional 3/4 mosaic tile floor bathroom design in Milwaukee with shaker cabinets, white cabinets and yellow walls
4