
Search results for "Opponents'" in Home Design Ideas
 Elevation Design & Construction Co.
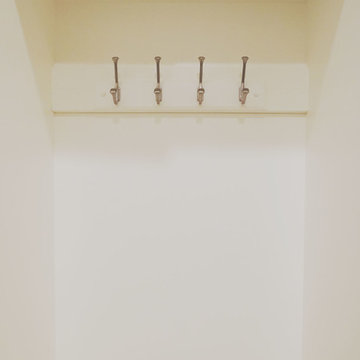
Inspiration for a contemporary laundry room remodel in Los Angeles



Find the right local pro for your project

 LeichtUSA

A very elegant ensemble in dark shades.
The focus is on the functional run,
attached to the wall, with elements of different
depths and materials – a different,
rhythmic kitchen architecture. The highgrade
genuine wood with its characterful
structure is a fine touch – and also
features on the high-class inside.
The striking L-shaped arrangement of the
units is not just a bold eye-catcher – it
also defines priorities. Because inside,
everything that is required frequently is
stowed away but always easily accessible.
A closer look reveals the subtle interplay
of top-quality surfaces: frosted glass
contrasts with elegant lacquer, a discreet
metal look with warm wood.




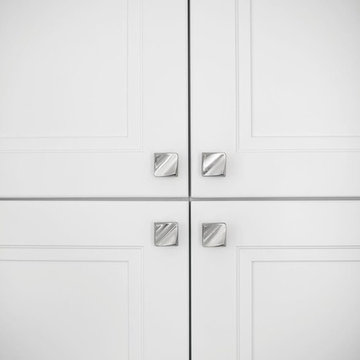
 Manhattan Cabinets Inc
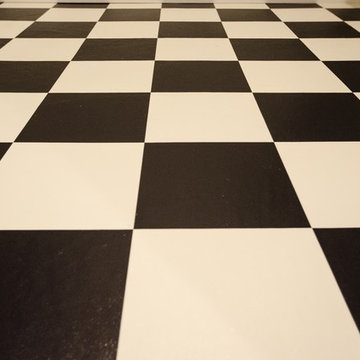
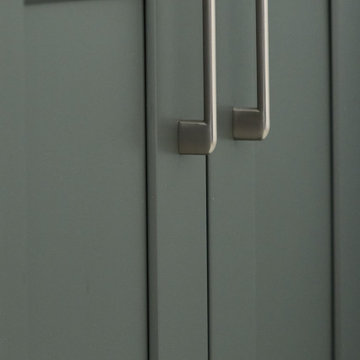
Example of a mid-sized transitional galley dark wood floor and brown floor enclosed kitchen design in New York with a single-bowl sink, recessed-panel cabinets, white cabinets, quartzite countertops, white backsplash, paneled appliances and no island
 Garden Appeal - Landscape and Outdoor Living, LLC
Nathan Camp
Home design - craftsman home design idea in DC Metro
Home design - craftsman home design idea in DC Metro




 Moe’s Interior Design & Project Management
Example of a transitional basement design in San Francisco

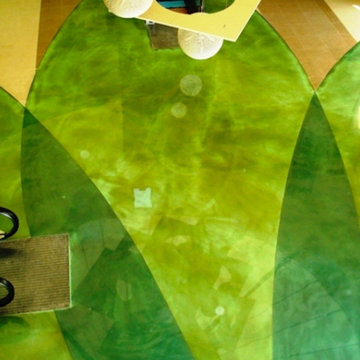
 Crete-Rite LLC
Example of a mid-sized classic formal and open concept concrete floor living room design in Chicago with white walls







 NOMI - Luxury Bathroom Remodel
Large minimalist master gray tile and glass tile ceramic tile corner shower photo in Dallas with flat-panel cabinets, medium tone wood cabinets, gray walls, a drop-in sink, quartzite countertops and a hinged shower door
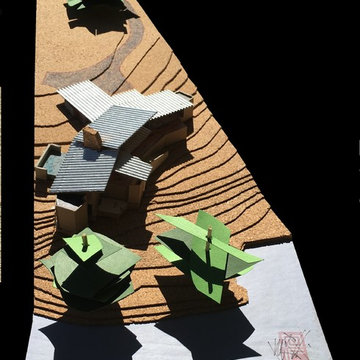
 Pfirman Architecture
cork, paper, cardboard, and homosote physical model of creekfront home in Wilmington, NC
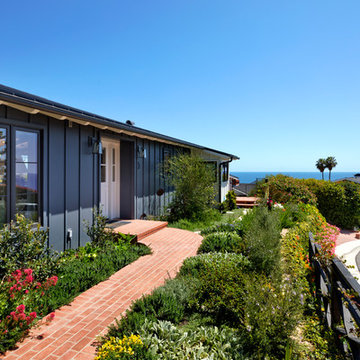
Mid-sized modern one-story exterior home idea
Mid-sized modern one-story exterior home idea
49