
Search results for "Opportunities decrease" in Home Design Ideas



 Design Kitchens & Countertops
A hidden pantry WITHIN a Pantry - these doors look like the rest of the pantry, until you open then, and find another pantry inside!
Kitchen pantry - huge farmhouse l-shaped light wood floor and brown floor kitchen pantry idea in Calgary with an undermount sink, recessed-panel cabinets, white cabinets, quartz countertops, white backsplash, two islands and white countertops
Kitchen pantry - huge farmhouse l-shaped light wood floor and brown floor kitchen pantry idea in Calgary with an undermount sink, recessed-panel cabinets, white cabinets, quartz countertops, white backsplash, two islands and white countertops
Find the right local pro for your project



 Inviniti Cellar Design
This is an exquisit home on Queen Anne Hill looking out at the city that has a large, beautiful wine cellar tucked under the stairs. The glass wall separates the mechanically cooled wine cellar from the entertainment area located a few feet below the cellar space. The concrete stairs and brick walls and ceiling gives the room a rustic, warehouse feel which lends well to showcase the wine cellar. The Premium Redwood wine racking holds over 1600 bottles of special wines. A variety of single deep, double deep and triple deep racking as well as an adjustable wood case storage unit and a wall of horizontal displays provides ample storage for various size bottles. LED lighting illuminates throughout the space and shows the depth of the room through the glass wall. Another happy customer.
Photos taken by Inviniti Cellar Design


 Excellent Floors & Services
Inspiration for a large 1960s light wood floor living room remodel in DC Metro

 Crownover Company
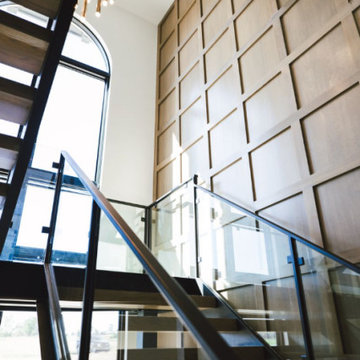
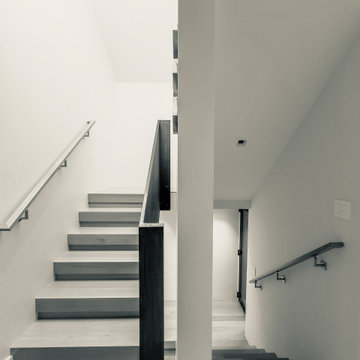
This two-story entryway features a modern floating staircase with wood treads, black metal framing, and glass railings. A dramatic two-story wood grid panel wall anchors the space, illuminated by a contemporary cluster pendant light hanging near a large arched window.
 construct custom wood and metal work
Inspiration for a contemporary home design remodel in Burlington
 Main Street Homes
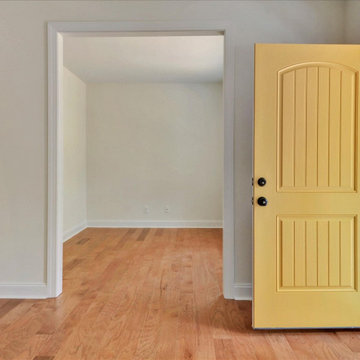
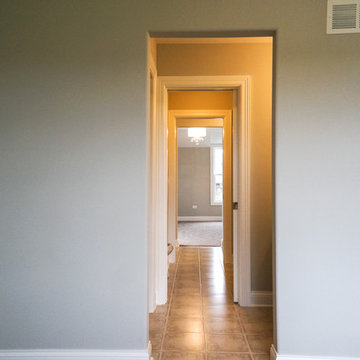
Welcome to the Callaway II Home Plan by Main Street Homes! This home combines open concept living and flexible formal rooms. The large foyer is between the formal dining room and the study/living room. The spacious great room is open to the gourmet kitchen with island. The kitchen overlooks a large morning room, which is perfect for casual dining. There is also a first floor bedroom (or additional formal room), which can be used for anything from out of town guests to a play room. The second floor has four bedrooms, including the owner's suite with en suite bath and two walk-in closets. One of the secondary bedrooms is large enough to be a bonus space for second floor entertaining. Other options include a finished third floor, basement, and more! To create your design for a Callaway II model, please go visit https://www.gomsh.com/plans/two-story-home/callaway-ii/ifp

 DL ARCH + DESIGN INC
Example of a mid-sized trendy formal and open concept porcelain tile and white floor living room design in Toronto with white walls, a ribbon fireplace, a metal fireplace and a wall-mounted tv


 Homestead Exteriors
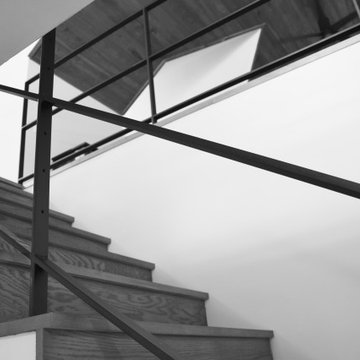
Example of a cottage gray two-story vinyl and shingle house exterior design in Denver








45