
Search results for "Opportunity" in Home Design Ideas
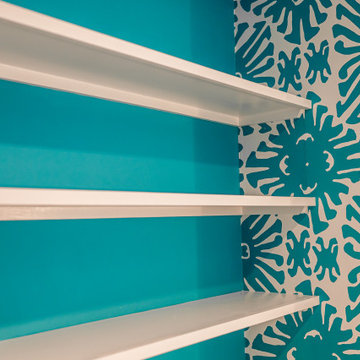


 Shelley Morris Interiors
After just completing a project for a client's second home, the house accidentally caught fire and most of the exisiting structure and furnishings was burned. This unfortunate episode allowed us an opportunity to create the dream home that our clients always wanted. After the fire, we were able to remodel an entirely new space including a wood celing with beams, venetian plaster walls, and wide plank white oak flooring. The installation although eclectic, reflects a mediterranean atmosphere filled with light and texture.


Find the right local pro for your project

 CBA Landscape Architects, LLC
A view from the driveway highlighting the stone wall, crabapple trees and the entrance to the new farm.
Photo Credit: Robert Benson
Inspiration for a large country red two-story mixed siding exterior home remodel in Boston
Inspiration for a large country red two-story mixed siding exterior home remodel in Boston
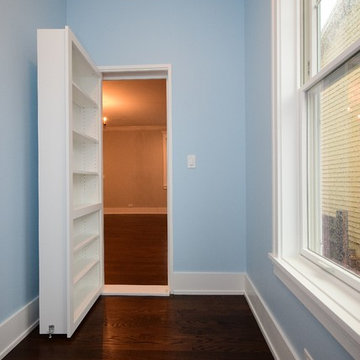


 Architectural Building Arts, Inc.
Joe DeMaio Photography
Small elegant white tile and subway tile mosaic tile floor and white floor claw-foot bathtub photo with green walls
Small elegant white tile and subway tile mosaic tile floor and white floor claw-foot bathtub photo with green walls
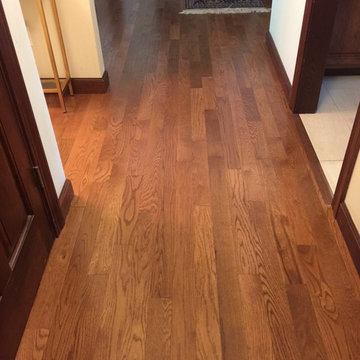



 CJS Woodworking & Design
Inspiration for a transitional open concept medium tone wood floor and brown floor living room remodel in Los Angeles with white walls, a standard fireplace and no tv



 David Lund Design
Like many older homes, this Craftsman lacked a main level bathroom. Powder rooms are the perfect opportunity to introduce a bit of updated color and pattern to a traditional home - they seem to welcome a little whimsy. Here, a modern sink, a round faceted mirror, and a wall-mounted soap dispenser off set a traditional penny round tile pattern. And as an added twist, a contemporary color pallet was chosen, introducing a more transitional, updated look. In a powder room, don't hesitate to be a little bolder than you might typically be with your material, fixture, and color choices.
Eric & Chelsea Eul Photography
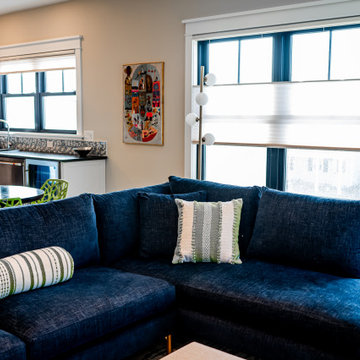
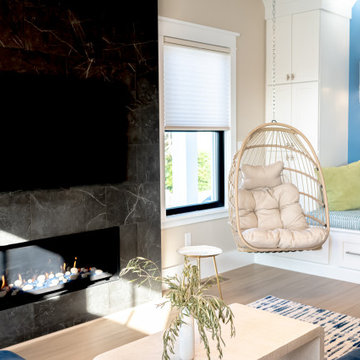
 Osborn Studio +
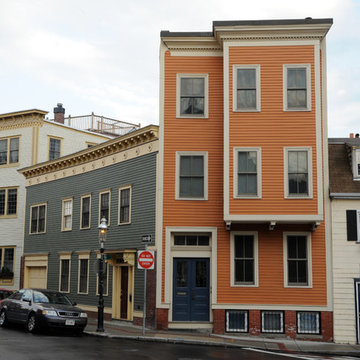
This orange "Triple Decker" was bought years ago and over time evolved into a single family. The small piece of land abutting it was a newspaper storage building, which my clients bought. They built a two story rental with parking space and roof deck accessible from the kitchen on the third floor of the main building.
Work by Star Contracting.





 Jessica Glynn Photography
Jessica Klewicki Glynn
Example of a transitional kitchen design in Miami with white cabinets, yellow backsplash, stainless steel appliances and an island
Example of a transitional kitchen design in Miami with white cabinets, yellow backsplash, stainless steel appliances and an island
13