
Search results for "Opportunity" in Home Design Ideas

 Gast Architects
Aaron Leitz
Bedroom transitional gender-neutral light wood floor kids' bedroom photo in San Francisco
Bedroom transitional gender-neutral light wood floor kids' bedroom photo in San Francisco


 Visbeen Architects
The Laurel was a project that required a rigorous lesson in southern architectural vernacular. The site being located in the hot climate of the Carolina shoreline, the client was eager to capture cross breezes and utilize outdoor entertainment spaces. The home was designed with three covered porches, one partially covered courtyard, and one screened porch, all accessed by way of French doors and extra tall double-hung windows. The open main level floor plan centers on common livings spaces, while still leaving room for a luxurious master suite. The upstairs loft includes two individual bed and bath suites, providing ample room for guests. Native materials were used in construction, including a metal roof and local timber.
Find the right local pro for your project
 Our Land Organics
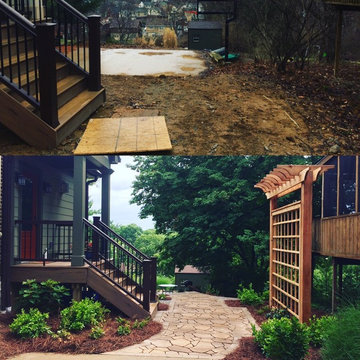
Before and after. © Our Land Organics
Example of a farmhouse home design design in Cincinnati
Example of a farmhouse home design design in Cincinnati

 Christopher @ Architects LLC
Kevin Reeves, Photographer
Updated kitchen with center island with chat-seating. Spigot just for dog bowl. Towel rack that can act as a grab bar. Flush white cabinetry with mosaic tile accents. Top cornice trim is actually horizontal mechanical vent. Semi-retired, art-oriented, community-oriented couple that entertain wanted a space to fit their lifestyle and needs for the next chapter in their lives. Driven by aging-in-place considerations - starting with a residential elevator - the entire home is gutted and re-purposed to create spaces to support their aesthetics and commitments. Kitchen island with a water spigot for the dog. "His" office off "Her" kitchen. Automated shades on the skylights. A hidden room behind a bookcase. Hanging pulley-system in the laundry room. Towel racks that also work as grab bars. A lot of catalyzed-finish built-in cabinetry and some window seats. Televisions on swinging wall brackets. Magnet board in the kitchen next to the stainless steel refrigerator. A lot of opportunities for locating artwork. Comfortable and bright. Cozy and stylistic. They love it.

 Vernon Sons Construction
Inspiration for a mid-sized southwestern galley medium tone wood floor kitchen remodel in Santa Barbara with beaded inset cabinets, stone tile backsplash, paneled appliances, an island and medium tone wood cabinets
 Our Land Organics
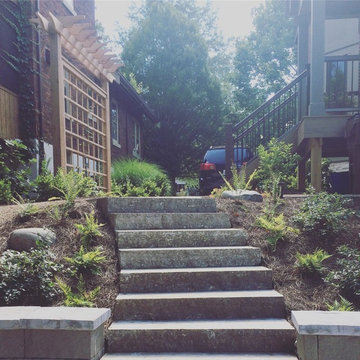
Ascending from the backyard up cut stone stairs. © Our Land Organics
Photo of a rustic landscaping in Cincinnati.
Photo of a rustic landscaping in Cincinnati.

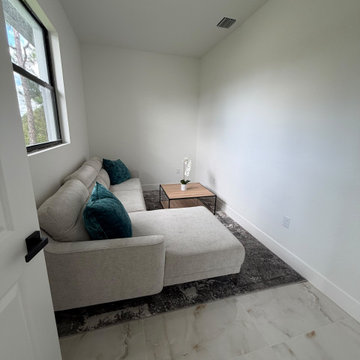

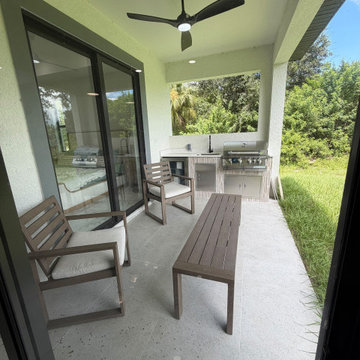
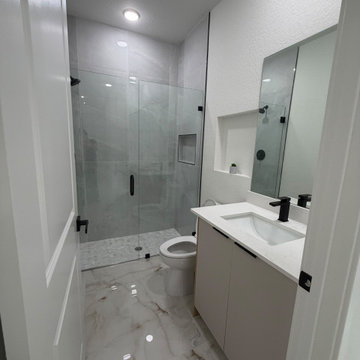
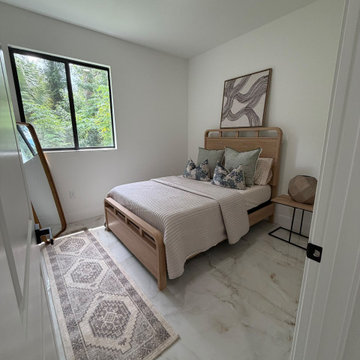
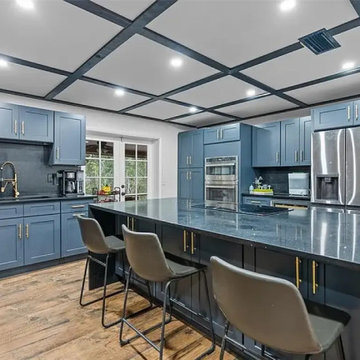
 QuickFlip Construction
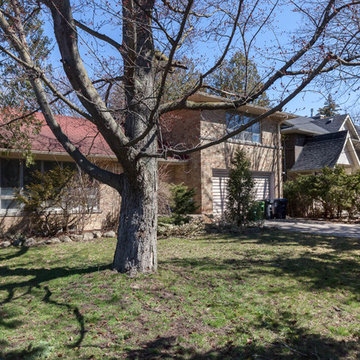
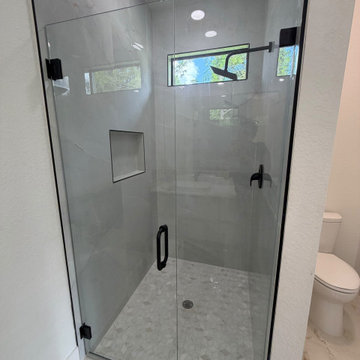
Don’t miss this 8-bed, 7-bath, 5,800 sq. ft. home in Orlando easily convertible into a 20-bedroom PadSplit co-living property generating $190,000+/year in cash flow! With room to add 12 more bedrooms and 2 bathrooms, this is a high-demand asset in a prime location.
Visit: https://www.quickflipconstruction.com/deal/79/409-san-sebastian-prado-altamonte-springs-fl-32714-usa-off-market-home-for-sale
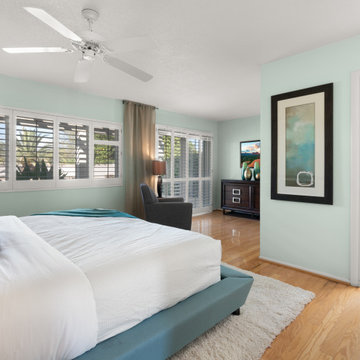
 Lydia Sweetland ThinkSpace Design and Home Staging
Inspiration for an eclectic bedroom remodel in Phoenix

 Reflections Photography
Sam Stanton
Reflections Photography
Example of a transitional dining room design in Austin
Example of a transitional dining room design in Austin



 Blanchford Landscape Group
A natural stream adds movement, peaceful sound and endless play opportunities on this natural playground. The small pond at the end provides water play and wildlife opportunities without deep water.
Jessie Moore Photography

 Neuman & Neuman Real Estate, Inc.
Photo Credit: SignOn San Diego
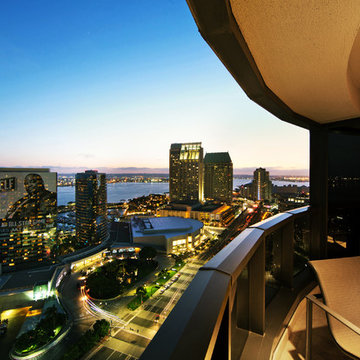
Inspiration for a contemporary home design remodel in San Diego
Inspiration for a contemporary home design remodel in San Diego
 Neuman & Neuman Real Estate, Inc.
Photo Credit: SignOn San Diego
Example of a trendy deck design in San Diego
Example of a trendy deck design in San Diego
17