
Search results for "Optik sofort" in Home Design Ideas


 User
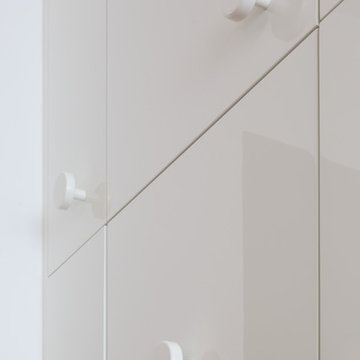
Userdettaglio delle ante con maniglia tonda in legno laccato bianco Photo by Luca Casonato photograper
Mid-sized trendy single-wall light wood floor and brown floor eat-in kitchen photo in Milan with an undermount sink, flat-panel cabinets, white cabinets, marble countertops, black backsplash, marble backsplash and stainless steel appliances
Mid-sized trendy single-wall light wood floor and brown floor eat-in kitchen photo in Milan with an undermount sink, flat-panel cabinets, white cabinets, marble countertops, black backsplash, marble backsplash and stainless steel appliances
 Closet Butler
 http://closetbutler.com/garage_storage.html
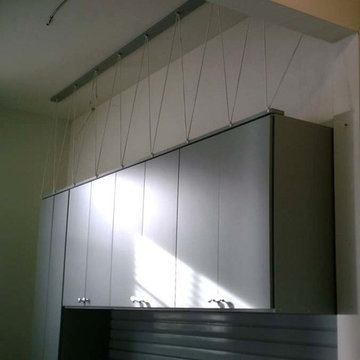
Inspiration for a large modern attached two-car garage workshop remodel in New York
Inspiration for a large modern attached two-car garage workshop remodel in New York
Find the right local pro for your project



 b. van hecke
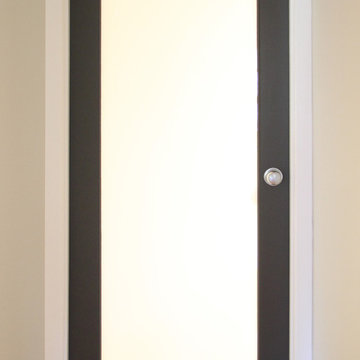
Inspiration for a mid-sized contemporary light wood floor foyer remodel in Vancouver with gray walls and a glass front door


 The Cabinetshop of South Florida
Transitional kitchen, neo classic lines, whits cabinetry, espresso cabinetry,
Large transitional u-shaped ceramic tile and beige floor open concept kitchen photo in Miami with a single-bowl sink, raised-panel cabinets, white cabinets, quartzite countertops, multicolored backsplash, stone tile backsplash, stainless steel appliances and an island
Large transitional u-shaped ceramic tile and beige floor open concept kitchen photo in Miami with a single-bowl sink, raised-panel cabinets, white cabinets, quartzite countertops, multicolored backsplash, stone tile backsplash, stainless steel appliances and an island
 KAM DESIGN
Susan Fisher Photography
Home design - transitional home design idea in New York with gray walls
Home design - transitional home design idea in New York with gray walls

 Best Home Renovations
James Jordan Photography
Eat-in kitchen - mid-sized u-shaped medium tone wood floor eat-in kitchen idea in Chicago with an undermount sink, shaker cabinets, medium tone wood cabinets, granite countertops, green backsplash, glass tile backsplash, stainless steel appliances and an island
Eat-in kitchen - mid-sized u-shaped medium tone wood floor eat-in kitchen idea in Chicago with an undermount sink, shaker cabinets, medium tone wood cabinets, granite countertops, green backsplash, glass tile backsplash, stainless steel appliances and an island
 James River Construction, LLC.

This fun, funky basement space was renovated with both kids and adults in mind. A large sectional is the perfect place to watch the game and another game - at the same time! Thanks to two flat screen TVs, this family can please everyone in the room. A kids space for a ping pong table and drum set sits behind the TV viewing space and a wet bar for drinks and snacks serves everyone. Concrete floors were painted and rugs were used to warm up the space. Surround sound systems were installed into the ceiling and walls for a seamless look. This is the perfect space for entertaining guests of any age.
 Andy Juy Designs
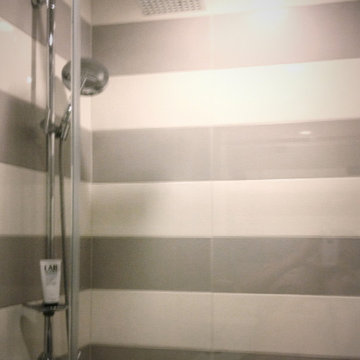
Inspiration for a small modern master beige tile and ceramic tile ceramic tile corner shower remodel in Denver with flat-panel cabinets, dark wood cabinets, a one-piece toilet, an integrated sink and solid surface countertops

 NB Interiors UK
Bespoke made wardrobes with cutout handle detail.
Sprayed in F&B Peignoir.
Bedroom - mid-sized contemporary master carpeted, gray floor and vaulted ceiling bedroom idea in Essex with gray walls
Bedroom - mid-sized contemporary master carpeted, gray floor and vaulted ceiling bedroom idea in Essex with gray walls

 Toledo Iron Works
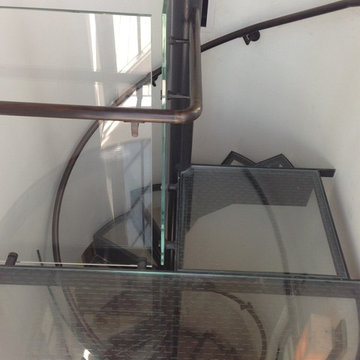
This beautiful three story spiral staircase extends from the ground floor to a roof terrace using glass treads and rails to create the illusion of walking on air. The custom bronze handrail follows the curvature of the wall and glass guardrail encompassing several different changes requiring ultimate precision.

 Velvet Pines Developers
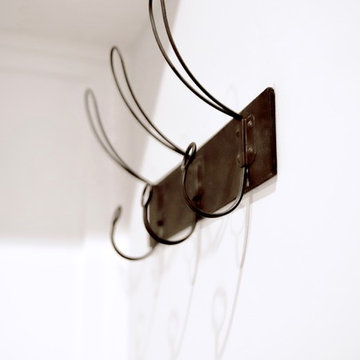
Example of a small minimalist porcelain tile and gray floor mudroom design in New Orleans with gray walls and a glass front door
13