
Search results for "Optik sofort" in Home Design Ideas



Find the right local pro for your project
 Custom Surface Solutions
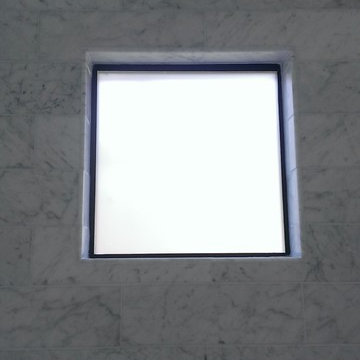
Custom Surface Solutions (www.css-tile.com) - Owner Craig Thompson (512) 430-1215. This project shows a new construction master bathroom with two showers, and wall mounted vanities. Shower wall tile and vanity wall wainscots and floor base tile is 6" x 18" Carrera Marble on offset subway pattern. Shower floors are 5/8" Carrera Marble mosaic tile. All exposed edges including windows, shower walls, top wainscots and floor base are custom bull-nose profiled. Shower floor is custom mud set with SchluterSystems waterproofing and drain system.

 Dreamworks Remodeling
Lester O'Malley
Alcove shower - mid-sized 3/4 brown tile and ceramic tile ceramic tile alcove shower idea in Orange County with an integrated sink, raised-panel cabinets, dark wood cabinets, solid surface countertops, a two-piece toilet and white walls
Alcove shower - mid-sized 3/4 brown tile and ceramic tile ceramic tile alcove shower idea in Orange County with an integrated sink, raised-panel cabinets, dark wood cabinets, solid surface countertops, a two-piece toilet and white walls
 Andy Juy Designs
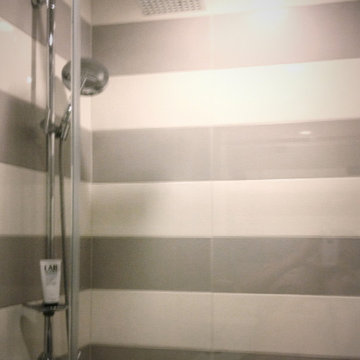
Inspiration for a small modern master beige tile and ceramic tile ceramic tile corner shower remodel in Denver with flat-panel cabinets, dark wood cabinets, a one-piece toilet, an integrated sink and solid surface countertops
 ResCom Designs
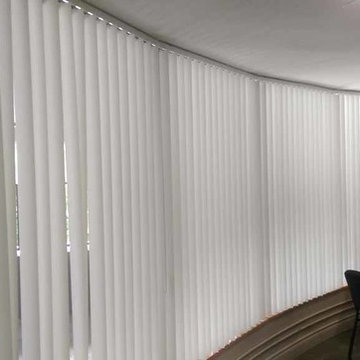
Verticals on a curved wall
Inspiration for a huge modern home office remodel in Toronto
Inspiration for a huge modern home office remodel in Toronto
 EuroLux Furniture
Features:
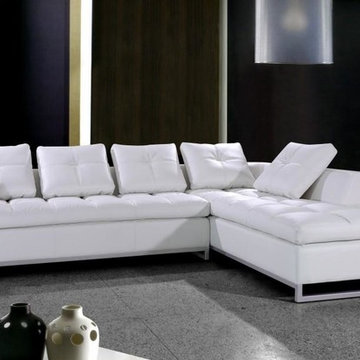
White leather upholstery exudes a clean, contemporary appeal
Polyurethane foam padding provides ultimate comfort
Tufted detailing gives the sectional a highly detailed look
Sleek, chrome steel legs provide outstanding stability
Back cushions removable for easy maintenance
Kiln-dried, close-grained hardwood construction ensures long-lasting use
High quality leather match material in the back maintains durability
Sectional includes sofa, chaise, ottoman, and pillows
White Glove inside delivery service available (optional)
Dimensions:
Sofa: 81"W x 39"D x 35"H
Chaise: 35"W x 86"D x 35"H
Ottoman: 38"W x 38"D x 17"H
 Best Home Renovations
James Jordan Photography
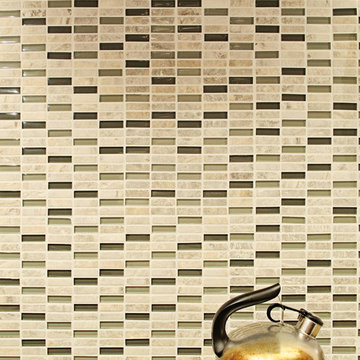
Eat-in kitchen - mid-sized u-shaped medium tone wood floor eat-in kitchen idea in Chicago with an undermount sink, shaker cabinets, medium tone wood cabinets, granite countertops, green backsplash, glass tile backsplash, stainless steel appliances and an island
Eat-in kitchen - mid-sized u-shaped medium tone wood floor eat-in kitchen idea in Chicago with an undermount sink, shaker cabinets, medium tone wood cabinets, granite countertops, green backsplash, glass tile backsplash, stainless steel appliances and an island
 AGM Home Store, LLC
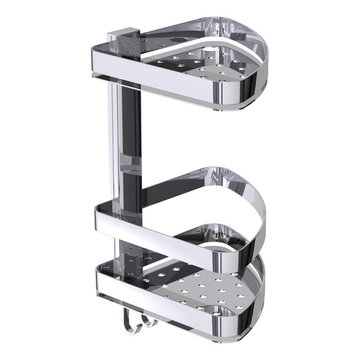
We all love an organized bathroom; shower caddies are the perfect way to make sure your shower reflects your own personal style and preferences; while keeping it neat and in order. Choose from a corner shower caddy, acrylic shower caddy, stainless steel shower caddy, over the door shower caddies, and more, we have it all. A shower caddy is often used to keep shampoo, conditioner, body wash and more, close at hand. Look for a design that has a combination of shelves, hooks, and racks. Whichever you prefer, we are sure you will find it on AGM Home Store.
 SCD - Design & Construction
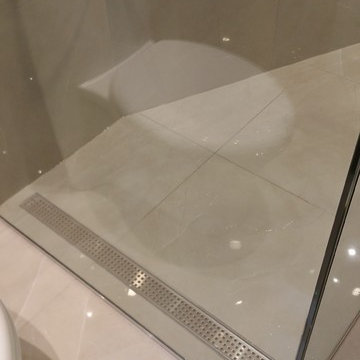
Bathroom renovation by SCD Design & Construction. Keep your bathroom timeless and elegant with neutral marble to keep the ambiance relaxing. And make the space truly feel like yours with a fully customized glass Italian shower! Take your lifestyle to new heights with SCD Design & Construction!
 Olivia Horine Interior Design

Small transitional kids' gray tile vinyl floor alcove bathtub photo in Charlotte with flat-panel cabinets, gray cabinets, a two-piece toilet, gray walls, an integrated sink and solid surface countertops




 Jacksonville Organizer - Organized Home / Office
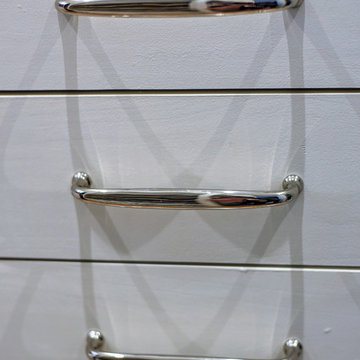
Dresser drawer hardware
Dressing room - large traditional gender-neutral medium tone wood floor dressing room idea in Jacksonville with recessed-panel cabinets and white cabinets
Dressing room - large traditional gender-neutral medium tone wood floor dressing room idea in Jacksonville with recessed-panel cabinets and white cabinets



 J&J Contractors I LLC
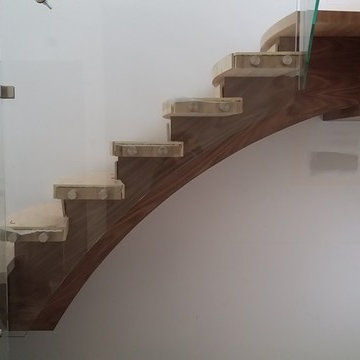
Wall was removed, and stair case opened up, to create an open concept living space. The kitchen dining, and living room went from three small dark rooms to one bright and airy multi-functional space.


14