
Search results for "Optik spielte" in Home Design Ideas

 Cabinet-S-Top
The challenge of this master bath was to create a luxurious transitional style bathroom that offered the client a shower spa, functional storage, while updating the appearance to embrace an aesthetically pleasing pallet. The area where the soaker tub sat was transformed into a small sitting area that is practical and an innovative use of the space. The overall design of this space maximizes storage in both the vanity and closet areas, enhancing the overall function and versatility that provides the client a place for everything. The client is very pleased with the excellent detailed workmanship and is very satisfied with the result of the project. The products installed are Medallion Cherry cabinets with Cappuccino stain, a tiled framed mirror, decorative hardware from Top Knobs. On the countertop is Silestone quartz with Amelia porcelain tile installed in the shower. Rubbermaid closet system was installed for organization.



 AGM Home Store, LLC
Many rooms need a wastebasket: kitchens, bathrooms, bedrooms, or even the office. To determine what type of basket is right for you, consider how much garbage you’ll be placing into your wastebasket daily, as well as appealing preferences, materials and features. We offer a large line of luxury, designer waste baskets and step cans in many different shapes and finishes. These finishes include: polished chrome bathroom waste baskets, polished gold waste bins, white waste baskets. We also a lot of different shapes so that you can select the best option and style you are looking for. We offer round bathroom trash cans, square bathroom trash bins, stainless steel step can waste baskets, swing cover trash can, crystal glass bathroom waste baskets, brass bathroom waste bins, corner wastebaskets, and chrome bathroom waste baskets with a lid/cover, and wastebaskets without lid as well. Buying a bathroom waste basket will keep your room looking clean and tidy.
Find the right local pro for your project

 HARRISON FAE DESIGN
Mid-sized trendy marble floor and gray floor powder room photo in Toronto with flat-panel cabinets, white cabinets, a two-piece toilet, gray walls, an undermount sink, solid surface countertops and white countertops



 Susan Sutherlin Designs
Susan Sutherlin
Inspiration for a large transitional carpeted u-shaped staircase remodel in San Diego with carpeted risers
Inspiration for a large transitional carpeted u-shaped staircase remodel in San Diego with carpeted risers




 camilleriparismode
 projects and design team were approached to rethink a previously unused double height room in a wonderful villa. the lower part of the room was planned as a sitting and dining area, the sub level above as a tv den and games room. as the occupants enjoy their time together as a family, as well as their shared love of books, a floor-to-ceiling library was an ideal way of using and linking the large volume. the large library covers one wall of the room spilling into the den area above. it is given a sense of movement by the differing sizes of the verticals and shelves, broken up by randomly placed closed cupboards. the floating marble fireplace at the base of the library unit helps achieve a feeling of lightness despite it being a complex structure, while offering a cosy atmosphere to the family area below. the split-level den is reached via a solid oak staircase, below which is a custom made wine room. the staircase is concealed from the dining area by a high wall, painted in a bold colour on which a collection of paintings is displayed.
photos by: brian grech
 Arredo Casa Group
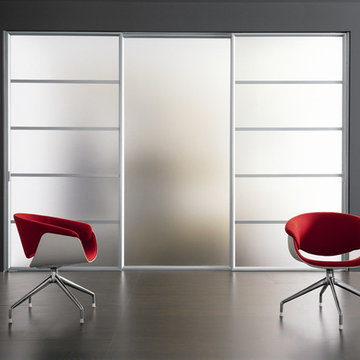
A modern bedroom closet with frosted sliding glass doors.
There are many indoor and outdoor design options including glass, wood, metal or combinations.

 ACS-Alliance Construction Services
Living room - mid-sized contemporary enclosed dark wood floor living room idea in Oklahoma City with white walls, a standard fireplace, a brick fireplace and no tv


 Wendy Wilson & Associates
This arched top display niche was added in the entry area of the home and mirrors the arched top windows on the facade.
Foyer - transitional foyer idea in Los Angeles with gray walls
Foyer - transitional foyer idea in Los Angeles with gray walls

 Wendel Klein Builders, Inc.
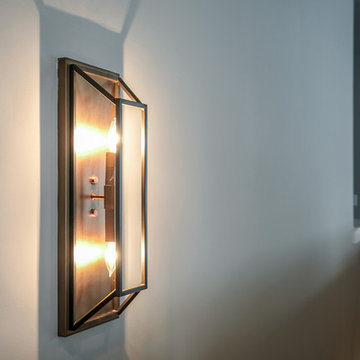
Detail of light fixture in foyer of transitional townhouse in Cambridge.
Photo by Eric Levin Photography
Small transitional foyer photo in Boston with beige walls
Small transitional foyer photo in Boston with beige walls


 Studio One | San Francisco
Mark Adams Pictures
Hallway - mid-sized contemporary hallway idea in San Francisco with white walls
Hallway - mid-sized contemporary hallway idea in San Francisco with white walls
 Massiano
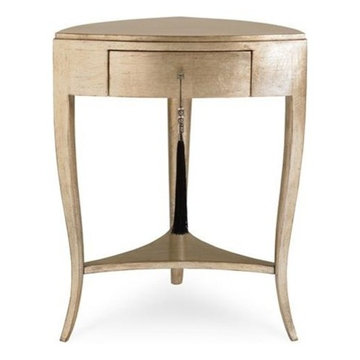
Allow us to “one up” ourselves with this variation of our bestselling Tres Chic accent table. The newest option is dressed to the nines in our signature Pompeii gold metallic finish – beloved by our interior designer customers for its beautiful blending of silver leaf and a soft wash of metallic gold. It’s like jewelry for your home – a definitive design element for those settings when only ultra glam will do. The petite drawer is accessorized with a black tasseled key. So very, very chic, we think.
Dimensions: 22W x 22D x 27H
Features:
One Drawer, One Shelf

 Metropolis Drafting and Construction Inc
A European modern interpretation to a standard 8'x5' bathroom with a touch of mid-century color scheme for warmth.
large format porcelain tile (72x30) was used both for the walls and for the floor.
A 3D tile was used for the center wall for accent / focal point.
Wall mounted toilet were used to save space.

 BC FLOORS Flooring Company
BC FLOORS Floorign Company
Hallway - mid-sized modern medium tone wood floor and beige floor hallway idea in Vancouver with white walls
Hallway - mid-sized modern medium tone wood floor and beige floor hallway idea in Vancouver with white walls

12